


Bespoke Furniture Mistakes to Avoid in London

Updated: 2d
The most beautiful bespoke piece can still be wrong for your home if its design hasn’t accounted for how you use the room. The bespoke furniture mistakes to avoid London homeowners encounter often start before manufacture: overlooked measurements, unsuitable materials or details that conflict with the existing space.
It’s understandable to focus first on appearance. But a successful design must work day to day as well as complement your home. A wardrobe needs to suit what you store; a media unit must account for its equipment and cables; and every piece must fit around features such as skirting boards, sockets and access routes.
This guide explains how to spot problems early, decide whether a focused adjustment or a wider redesign is needed, and prepare for a design consultation. The same checks apply whether you’re planning fitted furniture for a period home in Chelsea or a contemporary renovation in Wimbledon, Chiswick, Knightsbridge, Notting Hill, South Kensington, Mayfair, Marylebone, Fulham or Putney.
Table of Contents
Bespoke Furniture Mistakes in London: Spot Problems Early
A piece can look resolved on paper yet feel wrong as soon as you use it. A door may open into a walkway, drawers may be hard to reach, or a wardrobe may offer less useful storage than its generous proportions suggest. These signs point to a possible mismatch between the brief, the room and the way you need to use the space. The cause may be a design decision, a room constraint or an installation detail, so start by identifying what is happening rather than assuming why.
A bespoke furniture problem is a mismatch between the brief, the room and the way you need to use the space. Spotting the symptom is the first step; working out when and where it occurs helps you explain the issue clearly. Understanding the term ‘bespoke’ and its history can also clarify why a tailored design should respond to its specific setting and purpose.
Which warning signs matter before a design is approved?
Review how each element will work in the room, not only how it appears in a drawing. Check the opening paths for doors and drawers, and consider whether walkways remain practical when they are open. If you would need to move a chair or step around an open door to reach a cupboard, raise that point before approving the layout.
Look closely at how the furniture relates to the architecture. Alcoves can vary in width, chimney breasts can interrupt a straight run, and sloping ceilings can reduce usable height or depth. In a London period home, a strong visual line on a drawing may not reflect the room’s actual shape. A symmetrical elevation can look composed while making access awkward, so weigh appearance against everyday use.
Awkward access: doors, drawers or stored items are difficult to reach.
Obstructed movement: open furniture interferes with a route through the room.
Unusable storage: shelves or hanging space don’t suit what you intend to store.
Conflicting details: edges, panels or handles sit uncomfortably against the room’s features.
Each sign points to a question, not a verdict. An inaccessible shelf may reflect an unsuitable internal layout, while an apparent misalignment could relate to the room or the installation. A bespoke fitted furniture design should account for both intended use and the specific space.
How can you tell a design issue from a fitting issue?
A design issue is more likely if the approved layout didn’t allow for your routine, the dimensions don’t account for a room feature, or storage was planned around an assumption that proved unhelpful. A fitting issue is a difference between the approved design and the installed result. Appearance alone may not show which applies.
Record the concern clearly. Note where it occurs, what you were trying to do and what looks or feels different from the approved design. A photograph can show the location; a short description can explain the effect on access or use. This gives the people involved in the project a specific point to review without prematurely labelling it a manufacturing fault or a structural problem.
Why Bespoke Furniture Problems Start in the Brief
A design can be carefully drawn and still miss the point if the brief leaves room for guesswork. “More storage” might mean concealed space for everyday items, open shelves for display, or a combination of both. If you and your designer have different expectations, the drawing may resolve the appearance while leaving the practical purpose unclear.
Priorities can also compete. You may want a calm, uninterrupted elevation and easy access to frequently used belongings. Unless the brief says which matters most, the design may favour one at the expense of the other. Set out what the furniture must do, how you want it to look and which requirements take priority if they conflict. A clear brief, supported by accurate room information, gives the design a stronger basis for resolving decisions before they become avoidable changes.
How do room measurements and London architecture affect fit?
Measurements need context, not just a set of figures. Record where the furniture will sit and how you intend to use it, alongside relevant features such as an alcove, chimney breast, uneven wall or constrained access route. These conditions aren’t defects; they inform the proportions, alignment and installation approach. A fitted furniture plan should respond to the room as it is, rather than assume perfectly regular geometry.
Room information should also reflect the stage of the renovation. If adjoining finishes or building work are still being resolved, note what is existing and what is planned. Separate confirmed dimensions from provisional ones so it is clear which decisions can be finalised and which depend on further project information. The drawing should show how the furniture relates to the room, rather than leave its setting open to interpretation.
Why should function and finish be agreed before manufacture?
Define what the piece needs to store, display or support before settling its internal arrangement and appearance. A bookcase brief, for instance, should state whether it is primarily for books, objects or both. Then consider how the chosen material and finish will sit alongside nearby flooring, wall finishes and cabinetry. Material honesty means making these choices deliberately, so the visible finish and the intended character of the room feel coherent.
Finish decisions made from a screen alone can be difficult to judge in the room. Review samples alongside the surfaces they will meet and consider them under the room’s lighting. This gives you and your interior designer a clearer basis for approving colour, texture and contrast. The Furniture Society’s focus on making and design offers useful context on furniture craftsmanship, where considered material choices are part of the work’s authorship.
Neil Norton Design develops bespoke furniture around your home and brief, bringing its intended use, proportions and finish into the design process. The first design consultation is free, and a conversation about your furniture brief can help bring priorities into focus before design decisions are fixed.
Repair, Adjust or Redesign? Compare the Right Fix
A concern doesn’t automatically mean the whole piece needs changing. The appropriate response depends on what was approved, what was installed and the specific issue you can see or describe. Compare the symptom with its possible source before deciding whether to review one detail or reconsider the wider design.
Symptom: A small detail feels out of place. Possible source: A finish, handle position or visible alignment may not read as intended. Proportionate response: Review that detail in context before considering a broader change. Information needed: The approved drawing, a clear photograph and the location of the concern.
Symptom: A door or drawer is awkward to use. Possible source: The planned opening or its relationship to nearby furniture may not suit the room. Proportionate response: Establish whether the issue is limited to one element or affects the layout. Information needed: What you were doing, what was obstructed and the relevant design details.
Symptom: Storage doesn’t serve its intended purpose. Possible source: The brief or internal arrangement may not reflect what you need to store. Proportionate response: Reassess the function and whether changing one part would affect the rest. Information needed: The intended contents, approved configuration and room context.
Symptom: The whole piece feels out of scale. Possible source: Its dimensions or visual weight may conflict with the room’s use or proportions. Proportionate response: Reconsider the design as a whole rather than assume a local adjustment will resolve it. Information needed: The approved dimensions, surrounding features and intended use of the space.
When might a small adjustment address the concern?
A handle or visible detail may feel wrong even when the furniture’s overall dimensions and use remain appropriate. That can prompt a focused design review rather than a change to the whole scheme. First establish the cause: an apparent discrepancy could relate to the approved design, the installed piece or their relationship to the room. The example illustrates how to frame the decision, not a promise that a particular adjustment will achieve a specific result.
When might the original design need reconsideration?
Consider a wider review if the piece consistently obstructs the room’s intended use, feels out of proportion or provides the wrong kind of storage. Changing one cabinet’s width, for example, may affect adjoining panels, spacing or the overall composition. The Purbeck project provides a reference for bespoke cabinet work, where the relationship between individual elements and the complete design matters.
For a useful review, bring together the approved design, a description of the issue, photographs and the effect on daily use. This information helps distinguish a local concern from a broader mismatch without assuming fault or prescribing a remedy in advance. If you are developing a new project, you can discuss the brief and design decisions with Neil Norton Design.
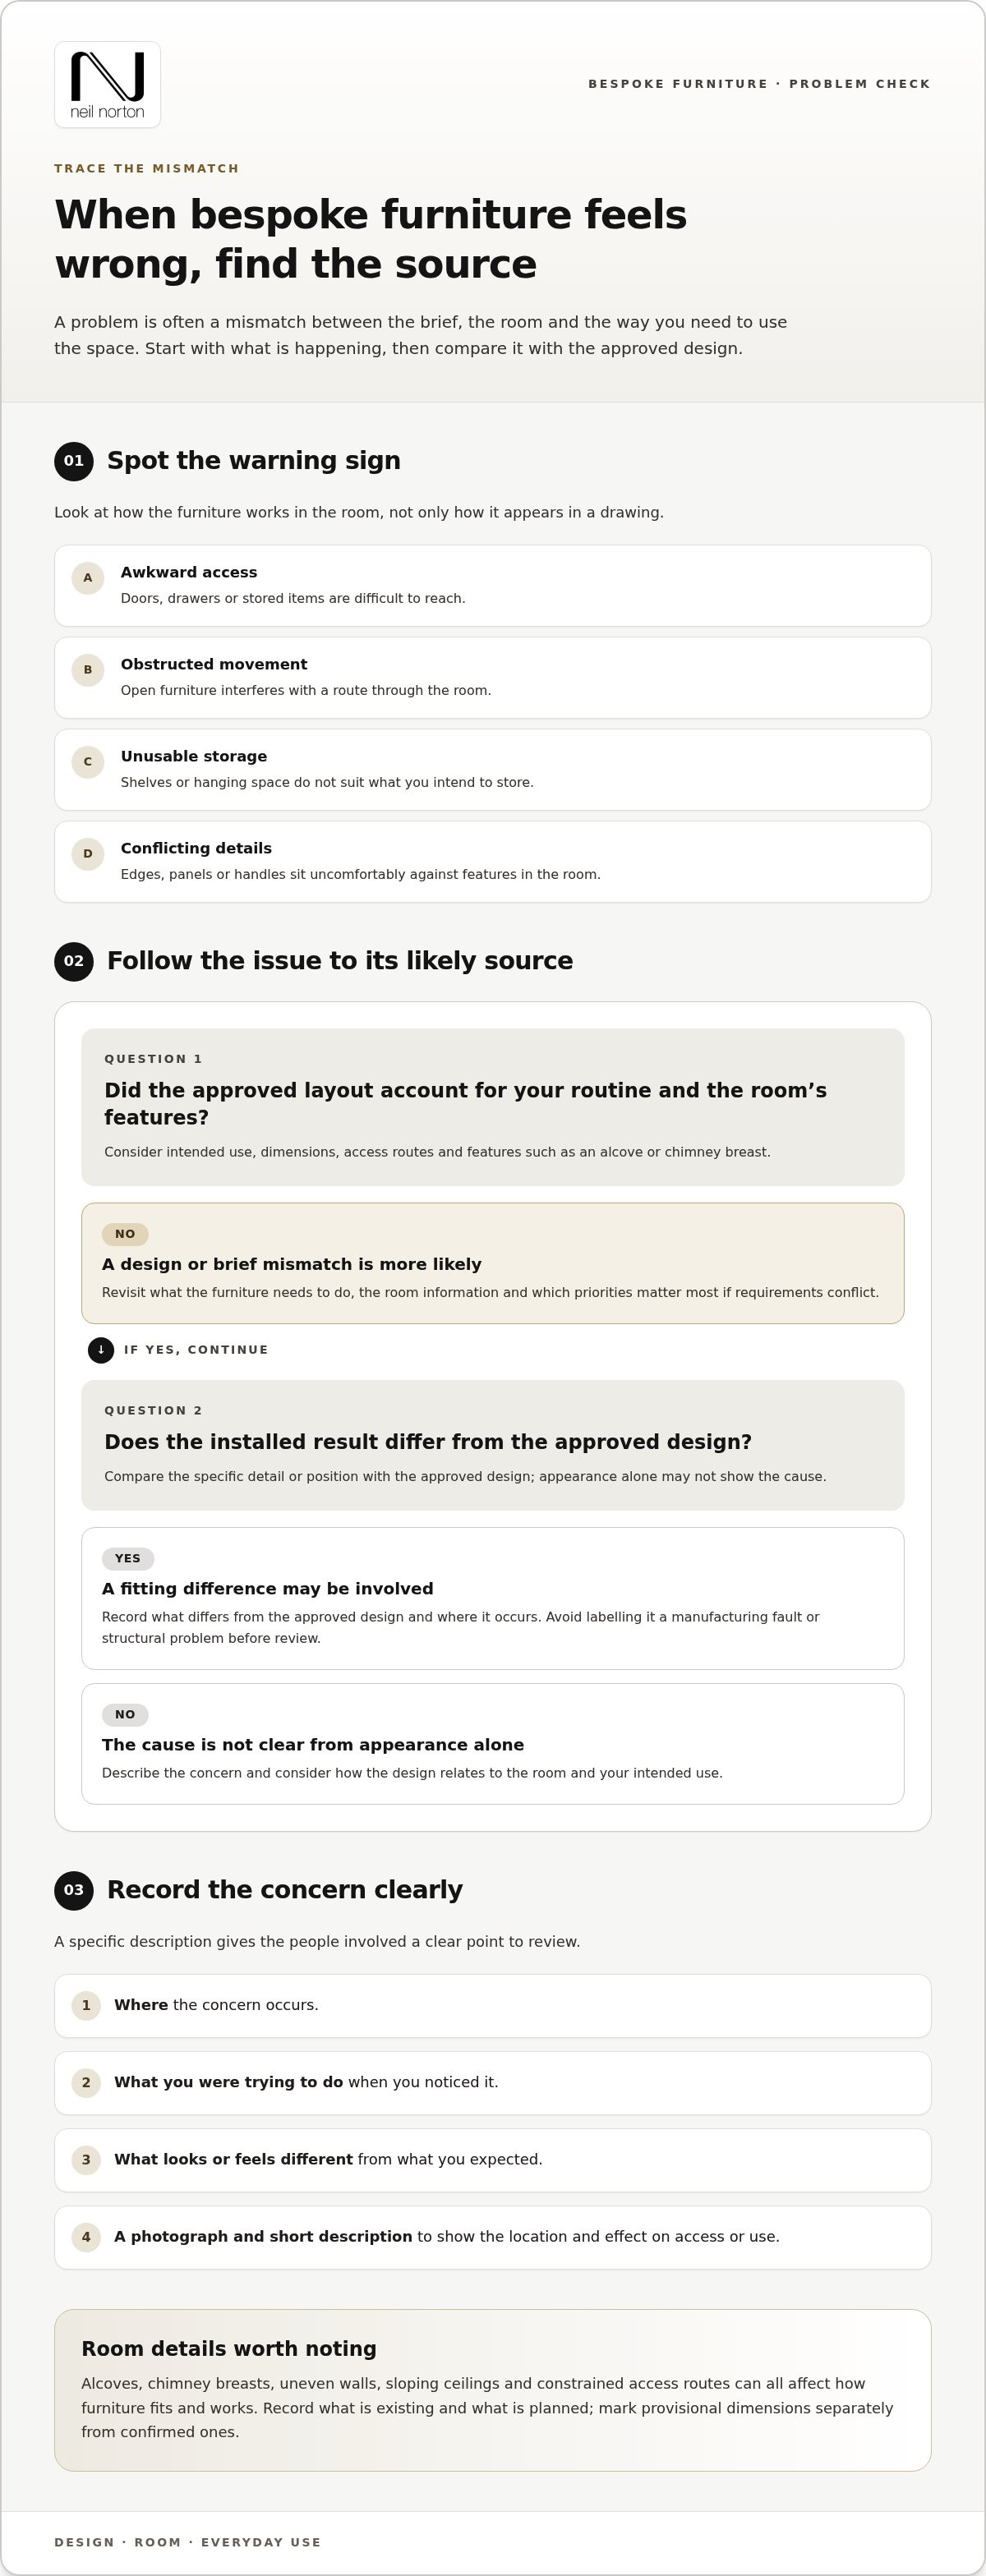
How to Prevent Bespoke Furniture Problems in a London Home
Preparation gives you and your interior designer a clearer basis for decisions. Use this sequence to connect the furniture’s purpose with the room it will occupy, then review how each design choice affects the whole.
Define the use. Note what the furniture needs to store, display or support, and how you expect to use it each day. For a dressing room, describe the types of clothing and accessories to accommodate, alongside your preferred arrangement.
Record the room conditions. Gather available plans, measurements and photographs. Mark features such as alcoves, chimney breasts, uneven walls, sloping ceilings, skirting boards and sockets. Include access constraints, such as narrow hallways or stair turns, that may affect how a piece reaches its position.
Resolve the proportions. Consider the furniture in relation to the room, not as an isolated elevation. Review its height, depth and width against circulation, adjacent features and the intended use of the space. If renovation work is ongoing, distinguish existing conditions from proposed changes.
Review the details. Look at junctions, panel lines, handles and edges together. Check how doors and drawers relate to nearby walls and furniture, and whether the composition supports the room’s character as well as its function.
Approve materials. Consider material and finish choices alongside adjoining surfaces and the overall scheme. Keep the approved decisions clear so the design and its making have a shared reference point.
What should you prepare before design decisions are made?
Start with useful information, not a perfect project dossier. A list of intended contents, daily routines, preferred arrangement and room features can expose competing priorities early. Add photographs or plans if you have them. If you want a calm, uninterrupted appearance but also need frequent access to stored items, make that balance explicit. Clear priorities help the design respond to both.
How should details and materials be reviewed?
Review proportions, junctions and finishes as parts of one considered design. A sample of American black walnut, natural marble or Neolith can be assessed in relation to nearby colours and surfaces, rather than in isolation. Explore Neil Norton Design’s bespoke furniture and projects for examples of furniture tailored to a home’s brief. Nothing is incidental: each visible detail should support the design intent.
This sequence helps you address potential issues before decisions are fixed. If you are ready to set out your requirements, you can discuss your furniture brief.
Resolve Bespoke Furniture Problems Through a Joined-Up Design Process
A bespoke commission moves through connected stages. A clear design intent gives you and the project team a shared reference for how the furniture should look and function. It also gives the team a point of comparison as the work develops, without suggesting that every issue can be prevented.
What does a joined-up process contribute?
At Neil Norton Design, the work is designed in Wimbledon, handcrafted in the company’s own workshop on the west coast of Ireland, then installed by its own teams. Design, manufacture and installation are managed as one project. An approved design records the agreed form, dimensions and intended use, helping each stage follow the same direction rather than rely on assumptions.
This reference is useful for homeowners and interior designers alike. If a question arises, it can be considered against the approved design and the piece as installed. The answer depends on the project details, but the design intent remains a point of reference. Neil Norton Design brings 25+ years of craftsmanship to its work.
How can homeowners take the next step in London?
Bring your room priorities and furniture requirements to the first design consultation. Describe what the piece needs to do, what matters most in its appearance and any aspect of the room that shapes the design. Plans, photographs or notes about a particular concern can provide a practical starting point and help frame the project as a whole.
You can visit the Wimbledon showroom at 167 Arthur Road, London SW19 8AD. A face-to-face conversation can help you consider how a fitted wardrobe, bookcase, home office or other bespoke commission should relate to your home. Clear authorship matters: nothing is incidental, from the intended use to the final detail.
For London homeowners considering bespoke furniture mistakes to avoid, a connected design and making process provides a considered route from brief to installation. Start with the practical requirements of your home, then resolve each detail in relation to the whole.
Give Your Furniture Brief a Clear Direction
Turn your room’s requirements into a design conversation. Consider what the furniture must do, what you want it to express and which details matter most to the way you live. A clear sense of priority helps you make decisions with intention, rather than choosing details in isolation.
When planning bespoke furniture in London, focus on the fit between your brief and the realities of your home. Neil Norton Design brings experience from more than 200 completed projects to its bespoke commissions, with attention to the details that shape how furniture looks and works.
Your home has its own proportions, routines and character. A well-defined brief gives the design a clear direction and helps each decision serve the finished piece.
Book a free design consultation
Frequently Asked Questions
Can bespoke furniture be moved to another room?
Sometimes, but it depends on how the piece was designed and made. A freestanding table may suit a new setting more readily than cabinetry shaped around a particular wall or alcove. Before moving a piece, consider its dimensions, the route through the home and how its proportions will sit in the destination room. Don’t assume fitted furniture will transfer like an independent piece.
How long does bespoke furniture take to make?
There isn’t one timeframe that applies to every bespoke project. The scope, design decisions, materials and installation requirements all shape the sequence. For a London renovation, consider how approvals and furniture installation fit alongside other planned work, and resolve decisions before manufacture. A project-specific programme is more useful than a generic estimate because each commission has its own requirements.
Does timber furniture change with the seasons?
Timber can respond to changes in its surroundings, including shifts in humidity. How much it moves depends on the timber, construction and conditions, so a change doesn’t automatically mean there’s a fault. If you notice a new gap, altered alignment or different operation, record what you see and when it began. That record gives the project team useful context before anyone decides what the change means.
Can you change furniture handles after installation?
Sometimes, but the existing fixing positions, door design and finish affect the result. A new handle may not cover the original marks, and a different scale or shape can alter the door’s visual balance. Before choosing a replacement, compare its position and proportions with the door. If you’re still developing the design, consider the handle alongside the other visible details rather than treating it as an afterthought.
Is bespoke furniture suitable for a period home in London?
It can be designed to respond to a period room’s proportions and character. The aim needn’t be to imitate historic furniture; a contemporary piece can sit comfortably alongside original features if its scale and detailing are considered. Design for the room’s character and your present-day needs, rather than appearance alone.
What is the difference between fitted and freestanding bespoke furniture?
Fitted furniture is designed to relate closely to a particular part of a room; freestanding furniture is intended to stand independently. Either can be bespoke, since the term describes a piece created for a specific brief, not how it meets the floor or wall. Consider whether you want the furniture to form part of the room’s composition or remain a distinct object, then weigh that against its purpose and position.
Comments