


Bespoke kitchen makers London for considered homes

Updated: 2 days ago
A polished design presentation doesn’t prove that a kitchen will work in your home. When choosing bespoke kitchen makers London homeowners can trust, look beyond the drawings. Find out who develops the design, makes the cabinetry and installs it, and how those stages connect.
Your kitchen should respond to the way you live, the character of your property and the materials you want to live with. That takes more than a considered look. Storage, proportions, circulation and finishes all need to be resolved with the finished room in mind.
A clear line of authorship helps carry that intent through every stage. At Neil Norton Design, the design happens in our Wimbledon studio, the cabinetry is handcrafted in our own workshop on the west coast of Ireland, and our own team installs it. This guide explains what to look for in a maker, how a joined-up project moves from design to installation, and what to prepare as you plan your London kitchen.
Table of Contents
What bespoke kitchen makers in London actually do
A bespoke kitchen maker shapes cabinetry around a particular home, your brief and the intended design. The room and the way you use it inform the decisions, rather than a fixed visual template. When comparing bespoke kitchen makers London, ask how design, manufacture and installation connect, and who is responsible for carrying the design through each stage.
A bespoke kitchen maker designs and makes cabinetry for a specific home, brief and way of living, then carries that design intent through installation. This involves more than creating a distinctive appearance. Proportions, storage, finishes and details need to work together, with clear responsibility for turning the design into finished cabinetry.
What makes a kitchen genuinely bespoke?
A made to measure brief starts with the room and your routines. How do you move between preparation, cooking and dining? What needs to be close at hand, and what would you rather keep out of view? The answers help shape the arrangement of cabinets and the relationship between work surfaces, storage and circulation. An overview of the history and types of cabinetry offers useful context on the different forms this practical craft can take.
Design decisions also respond to the property. In a London period home, chimney breasts, alcoves or changes in the wall line may affect cabinet widths and transitions. In a new extension, the kitchen may need to connect thoughtfully with the original rooms. Proportions, finishes and details should be resolved for that project, not selected as a fixed package. Nothing is incidental.
Who is accountable from the first drawing to installation?
Design authorship matters because a drawing is only useful if its intent carries through manufacture and installation. Clear responsibility helps keep proportions, materials and detailing aligned as the project progresses. If an interior designer has created the scheme, the maker’s role is to work with them, making and installing their design while respecting their relationship with the client.
At Neil Norton Design, the work is designed in the Wimbledon studio, handcrafted in the company’s own workshop on the west coast of Ireland, and installed by its own team. This connected process gives the design, making and fitting stages a clear line of continuity. You can understand who is responsible for turning the agreed design into finished cabinetry.
That clarity is especially useful when a kitchen connects original period rooms with a new extension. The cabinetry needs to feel resolved in its setting, while practical details must carry through from drawing to fitting. Our bespoke kitchen work offers examples of design intent carried through to completed rooms.
How bespoke London kitchen design responds to your home
A strong kitchen design starts with your priorities, then tests them against the room. First, clarify the household brief. Then plan the layout, resolve the cabinetry and establish a material direction. Each decision should support how you use the kitchen and how it belongs within the property.
A kitchen brief becomes a coherent design when household routines, the room’s proportions and material choices are resolved as one connected plan. This gives you a practical way to assess ideas beyond appearance: does the layout support daily use, and do the cabinetry and finishes feel right for your home?
Turning daily routines into a kitchen brief
Start with an ordinary day. Who cooks, and do you prepare meals together? Is the kitchen also a place to entertain, eat or help children with homework? Consider what you reach for often, what needs to be stored nearby and what you prefer to keep discreet. These answers establish priorities before individual cabinet details are drawn.
Those priorities guide the relationship between work areas, storage and adjoining spaces. If several people use the room at once, consider circulation and clear routes between key areas. If entertaining is central, think about how guests move through the kitchen and where serving or drinks storage could sit. Picture your own kitchen in use: what should feel effortless, and what currently interrupts the flow?
Making design choices that belong to the property
Consider scale, architectural character and natural light. A period home may have established proportions, existing details or a distinct transition between rooms. An extension may offer a different sense of volume and connection to the rest of the house. These are project-specific considerations, not assumptions. They help determine whether the cabinetry should sit quietly within the architecture or make a stronger visual statement.
Style follows from that relationship. Classic painted cabinetry may suit a traditional setting, while contemporary or handleless detailing can create a more restrained expression. Art deco references can inform pattern and geometry; Crittall-style elements may echo existing lines in the home. Consider how colour and materials read in the room at different times of day, rather than choosing them in isolation.
Neil Norton Design develops each kitchen around its own design intent, from classic painted schemes to Crittall-style kitchens. Explore the kitchen portfolio to identify qualities that feel right for your home, rather than treating another project as a template to copy.
If you’re forming a brief for a London home, a design consultation is a useful way to discuss how your routines, room and preferred style might shape the project.
How to assess bespoke kitchen craftsmanship and materials
Photographs show the overall look of a kitchen, but close attention to detail gives you a clearer sense of how the design has been resolved. Look at how cabinet proportions relate to the room, how edges and junctions are treated, and whether neighbouring materials meet neatly. Ask how the materials contribute to the design and who takes responsibility for installation.
Precise craftsmanship carries the design from material selection to finished cabinetry, so the completed kitchen reads as one considered whole. Use the framework below to compare how bespoke kitchen makers London approach the decisions behind that result.
What to look for in cabinetry and finish
Read the cabinetry as a whole, then look closer. Do the proportions feel balanced against the wall and nearby openings? Are visible edges consistent? Do changes in finish meet cleanly at corners or where cabinetry meets another surface? These details help show whether the design has been resolved beyond its broad outline.
Nothing is incidental. A junction, edge or change of material should support the composition, not feel like an afterthought. Refined detailing needn’t draw attention to itself. It should help the kitchen feel coherent.
How materials shape a kitchen’s character
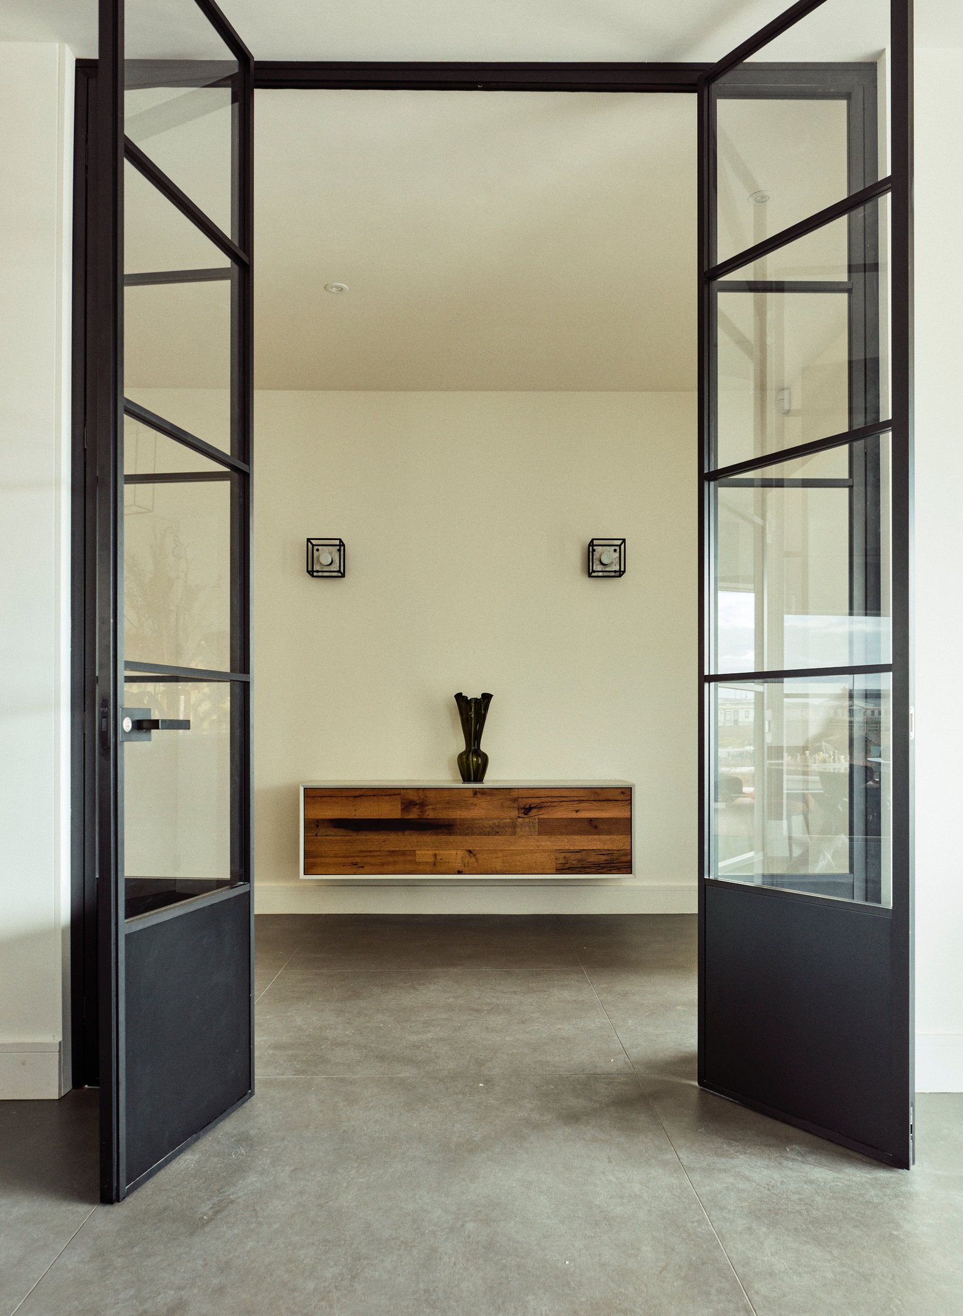
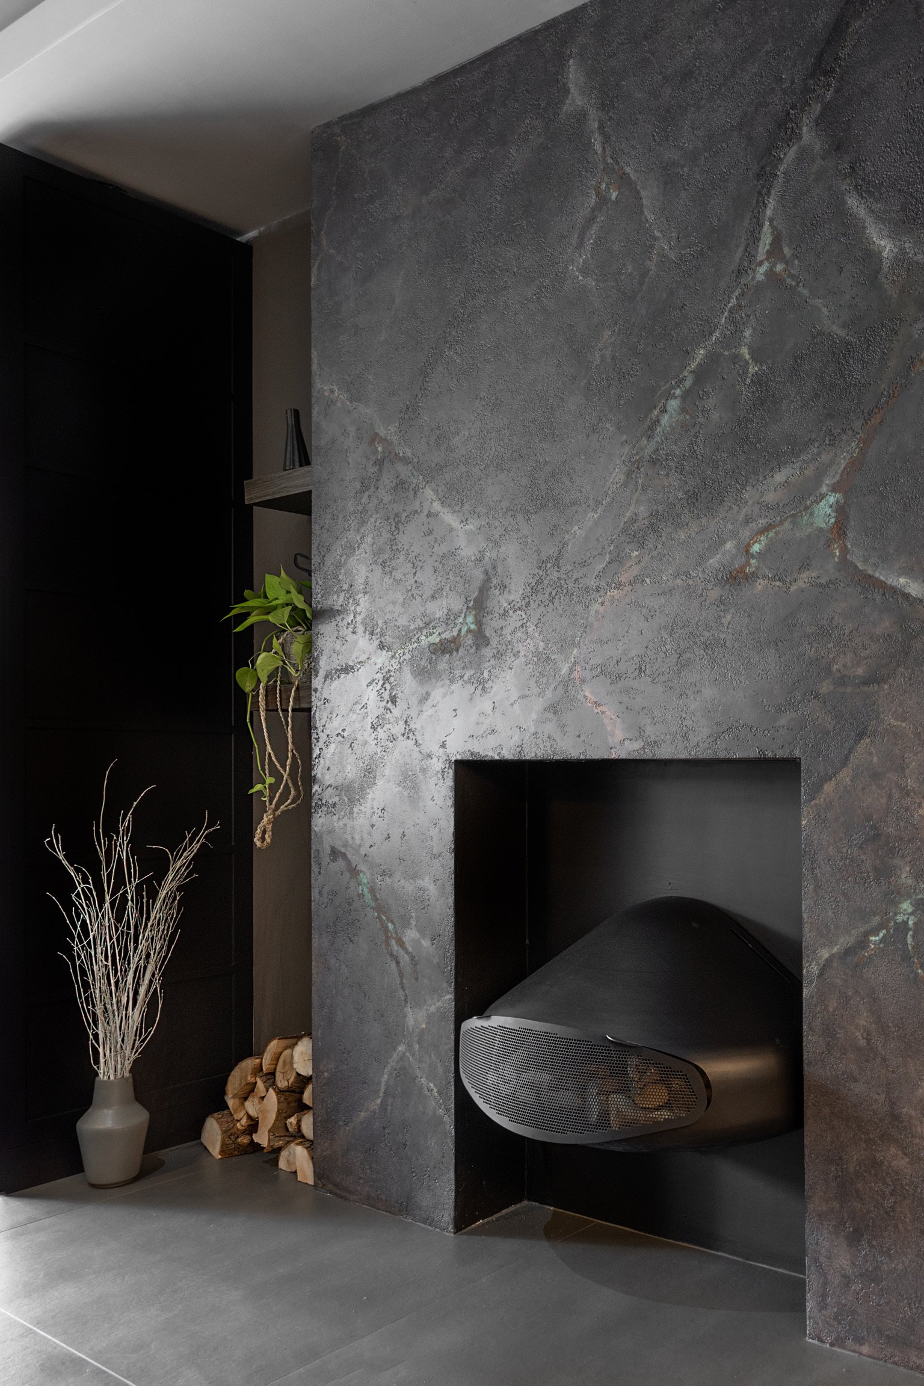
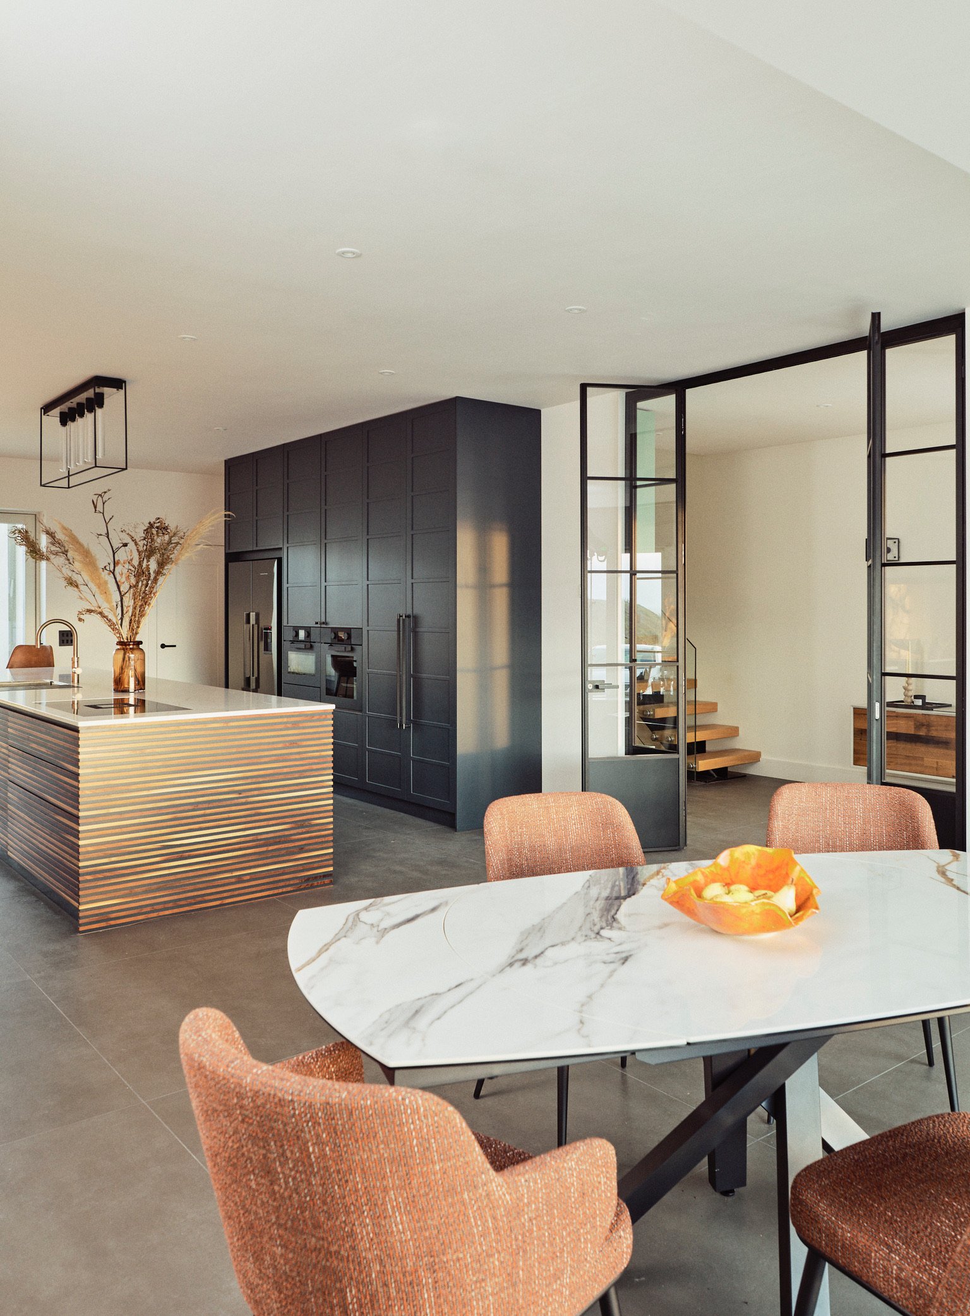
Material honesty starts with naming what you are seeing. American black walnut brings the character of timber grain into the scheme. Neolith is a sintered stone, while natural marble has its own individual veining. Their distinct appearances can guide where each material sits and how it relates to cabinetry, colour and light. The aim is not to make every surface compete, but to give each a clear purpose.
Painted cabinetry offers another direction. Farrow & Ball painted shaker designs combine a painted finish with a recognisable framed-door style. Consider how that character relates to the room, rather than choosing a finish in isolation. The bespoke kitchen portfolio shows different design intentions and material choices in completed projects.
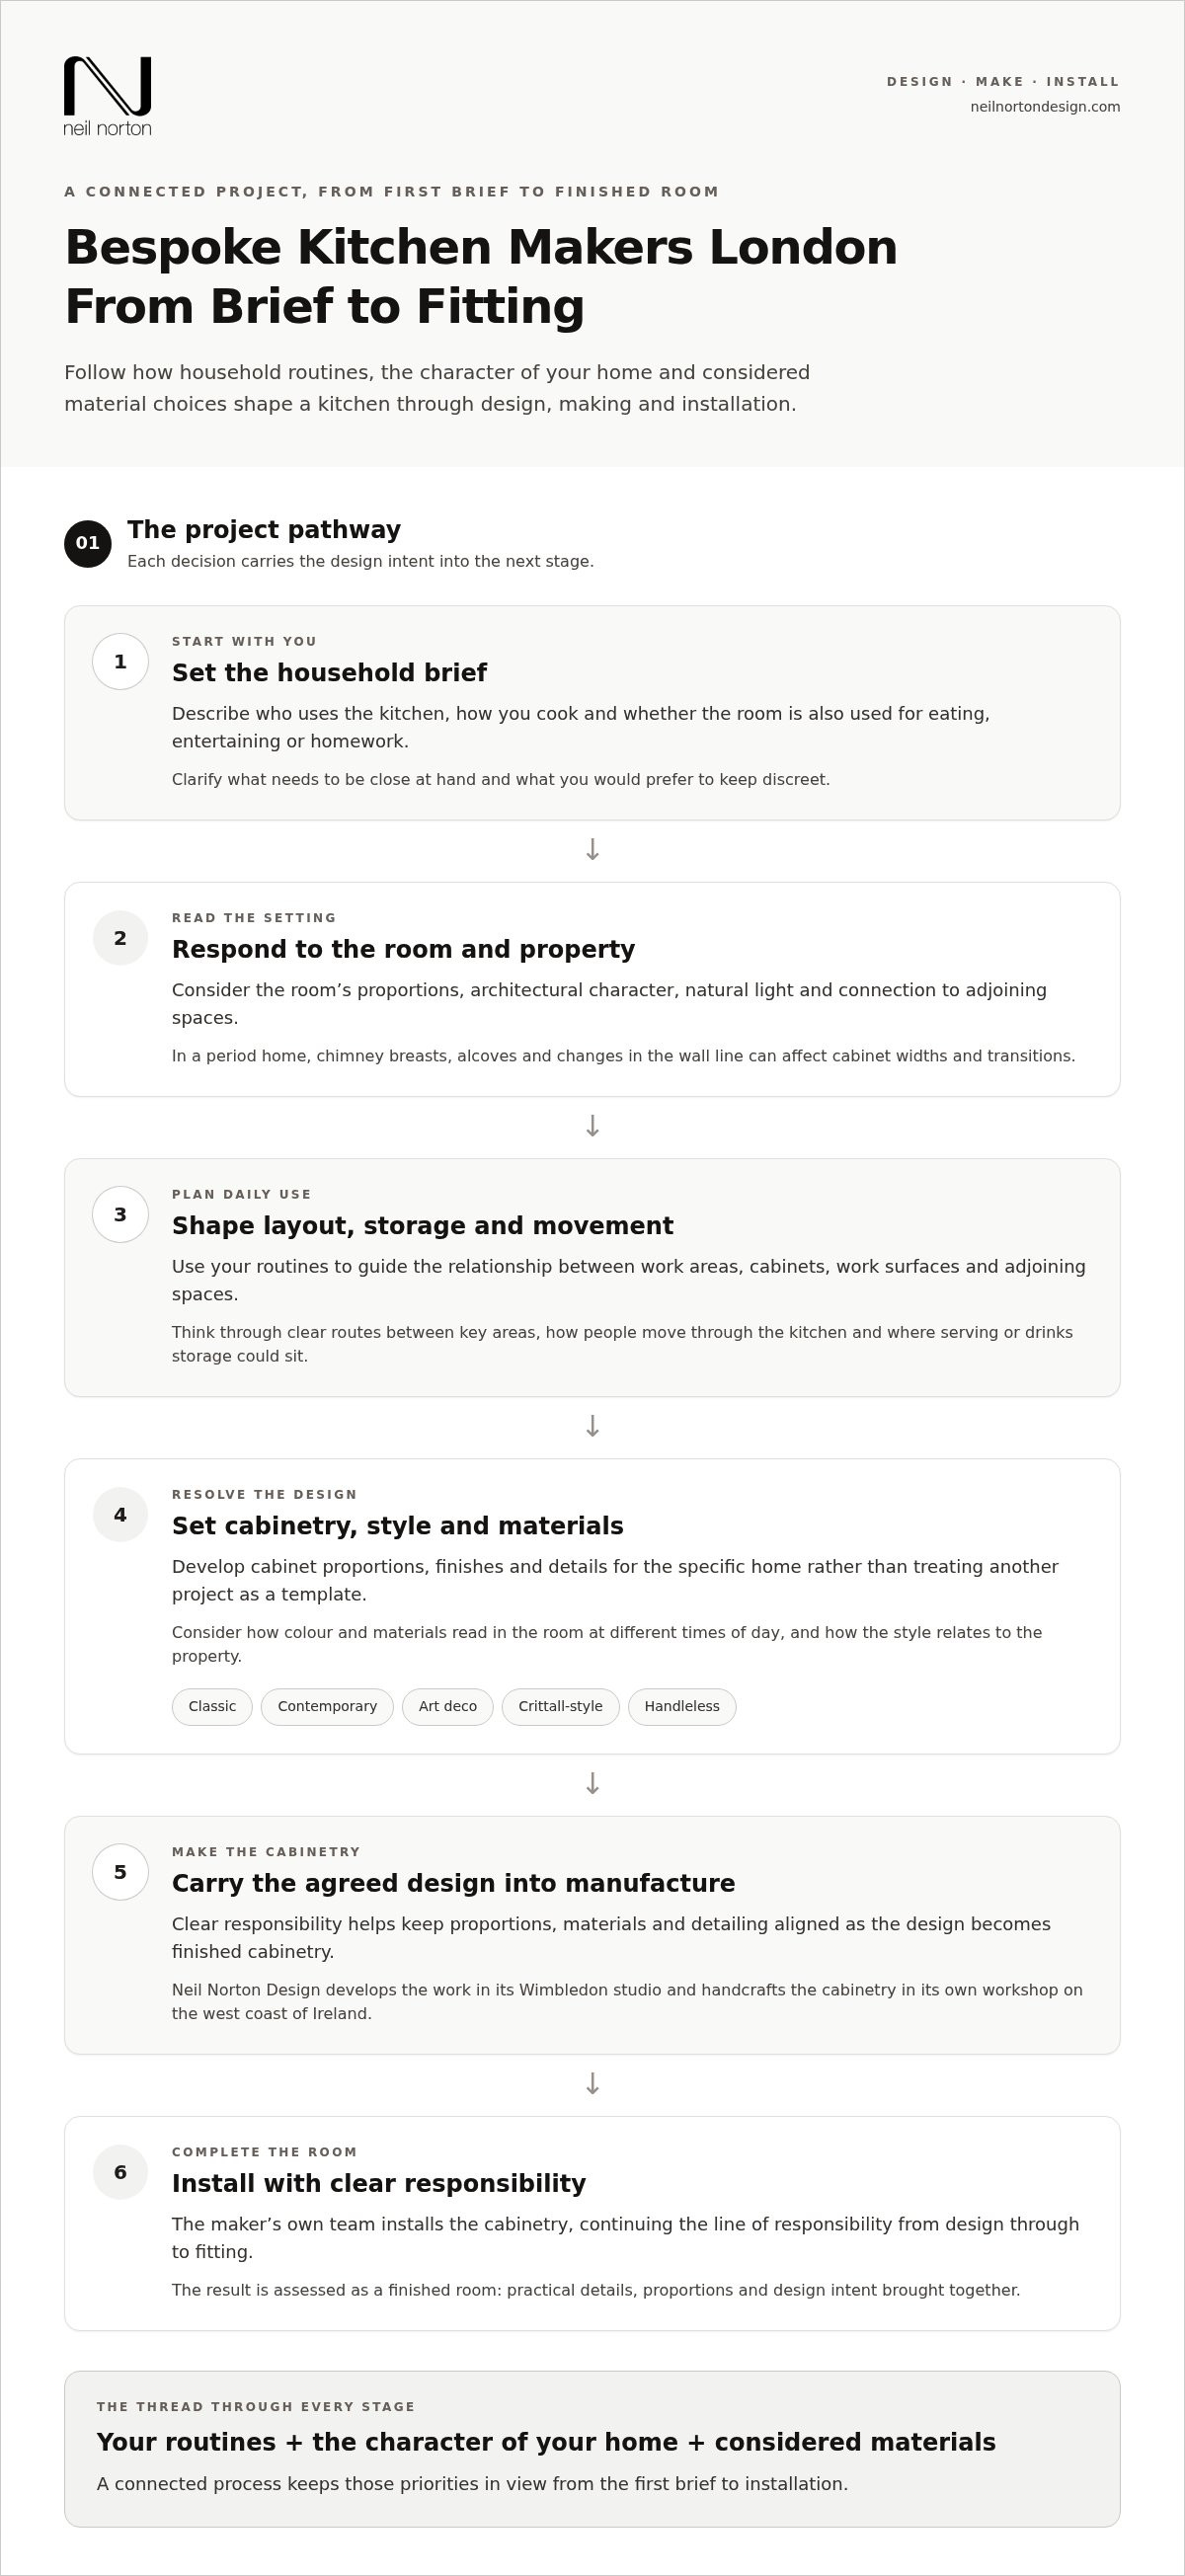
From Wimbledon design to a handmade kitchen installation
A clear project sequence shows how a kitchen moves from an agreed brief to fitted cabinetry. At Neil Norton Design, the design takes place in the Wimbledon studio, handmade manufacture takes place in the company’s own workshop on the west coast of Ireland, and the company’s own craftsmen install the finished kitchen. Design, manufacture, delivery and installation are managed as one project.
Brief: Your requirements and the property provide the starting point.
Design: The Wimbledon studio develops the kitchen design and resolves its cabinetry, materials and details.
Workshop manufacture: The agreed design informs the handmade cabinetry produced in the company’s own workshop.
Delivery: The completed cabinetry moves from the workshop to the London project.
Installation: The company’s own craftsmen fit the kitchen, carrying the design through into the room.
From design decisions to workshop craft
Once the design is agreed, its intent guides how the cabinetry is made. Proportions, visible finishes and refined details belong to the same design, rather than being isolated choices. In the workshop, those decisions take physical form as handmade elements for your kitchen. This relationship between authorship and manufacture helps keep the design’s character legible from drawing to finished cabinetry.
For bespoke kitchen makers London, a clearly described route from studio to workshop gives you a more useful understanding of the work than a presentation of images alone. You can see where the design is developed, where the cabinetry is made and how each stage belongs to the project.
Installation as part of the same managed project
Installation brings the cabinetry into your home. Neil Norton Design’s own craftsmen install its kitchens, keeping responsibility within the same project team that designs and makes the work. The handover from manufacture to fitting is a connected stage, not a separate design decision. For a designer-led scheme, Neil Norton Design makes and installs the interior designer’s design in collaboration with them.
If seeing the Wimbledon studio in person would help you understand the design process, you can visit the London showroom at 167 Arthur Road.
Choosing bespoke kitchen makers in London and beginning your project
Before meeting bespoke kitchen makers London, prepare a concise picture of your home and what you need the kitchen to do. You don’t need a finished design. A clear account of the property, your priorities and the qualities you’re drawn to gives the first discussion a useful starting point.
What to prepare before discussing your kitchen
Bring together details that explain both the room and the project. Notes and photographs can make your priorities easier to discuss.
Property context: Note whether the kitchen is in a period home, a new extension or part of a wider renovation. Include relevant room details and how the space connects to adjoining areas.
Household priorities: Describe who uses the kitchen, how you cook and entertain, and what you want to improve about storage or movement through the room.
Preferred style: Identify the design qualities you respond to, whether classic, contemporary, art deco, Crittall-style or handleless.
Material and visual references: Gather images, colours or finishes that express the mood you have in mind. Use them to communicate intent, not as a fixed specification.
For homeowners in Wimbledon, Chelsea, Chiswick, Fulham and nearby London neighbourhoods, each property brings a different context. Explain what you value about the existing home, what is changing and how you hope the finished kitchen will relate to its setting. Specific priorities help guide the conversation. You don’t need to resolve every design decision in advance.
If you’re an interior designer, frame the discussion around your design intent, the cabinetry to be made and the installation required. Neil Norton Design collaborates with designers to make and install their designs, keeping the conversation focused on how the authored scheme will be realised.
A considered first step with Neil Norton Design
The first design consultation is free. It is an opportunity to discuss your home, household needs and preferred design direction with Neil Norton Design, and to consider how those elements might inform a bespoke kitchen project. Bring your notes and references, and explain what matters most to you.
If you’d like to see the studio in person, the Wimbledon showroom is at 167 Arthur Road, London SW19 8AD. It offers London homeowners a place to begin a considered conversation about their kitchen and the character they want it to bring to the home.
Give your kitchen a clear starting point
Choosing bespoke kitchen makers London gives you the opportunity to shape a room around your home’s architecture and the way you want to live in it. You don’t need a finished plan to begin. Bring your priorities, questions and ideas, and use the conversation to give the project a considered direction.
Neil Norton Design brings 25+ years of craftsmanship to its work. Its kitchens have appeared on more than 7 international magazine front covers, and the studio was shortlisted for the International Design & Architecture Awards 2022. These milestones sit alongside a focus on considered design and precise making.
A thoughtful project starts with understanding what matters to you, then translating that into cabinetry and materials that feel at home in your space. Your ideas can be the start of a kitchen with its own character and clear design intent.
Book a free design consultation
Frequently Asked Questions
How do bespoke kitchen makers design around a period London home?
A bespoke kitchen should respond to the property’s character and the way you want to use each room. When comparing bespoke kitchen makers London homeowners can work with, bring photographs of details you want to retain, such as cornices, fireplaces or original doors, alongside notes on how the kitchen connects to nearby rooms. London homes vary widely, from Wimbledon and Chelsea to Chiswick, Fulham, Knightsbridge, Notting Hill, South Kensington, Mayfair, Marylebone and Putney.
Can bespoke kitchen cabinetry be designed around existing appliances?
Appliance details can form part of the kitchen brief, so share the make, model and dimensions of anything you plan to keep. Include installation or specification documents where available, as these provide more useful information than a photograph alone. The design discussion can then consider how each appliance relates to storage, work areas and the overall composition. Record any specific requirements so they can be considered alongside the layout.
Can a bespoke kitchen include a dining area?
Include dining in your brief and consider how it needs to work alongside cooking and storage. Think about who will use the table, how often you dine there and whether it needs to serve other everyday purposes. A compact breakfast spot and a larger place for shared meals make different demands on circulation and furniture. Explaining how you expect the kitchen to function helps inform the design.
Can a bespoke kitchen maker work with my interior designer?
Yes. Neil Norton Design works with interior designers to make and install their designs. To help the kitchen sit comfortably within the wider scheme, the designer can share relevant drawings, material choices, finish direction and appliance information. It is also useful to agree how design decisions and project updates will be communicated. This keeps the maker’s work aligned with the designer’s intent and the shared project.
What is the first step towards a bespoke kitchen in London?
Begin by outlining the property, your household’s priorities and the design direction you have in mind. Bring room photographs or plans if you have them, along with a few references that help explain the qualities you like. The first design consultation with Neil Norton Design is free and gives you an opportunity to discuss your project and its requirements. You don’t need to arrive with every choice settled; start with what matters most to your home.
Where can I see examples of Neil Norton Design kitchens?
You can browse the Neil Norton Design kitchen portfolio, which includes projects such as The Purbeck Kitchen, The Home Park Kitchen and The Crescent Kitchen. As you look, note details that appeal to you, such as the overall style, cabinetry character or material direction. Use those observations as references for your own brief, rather than expecting another project’s arrangement to suit your home unchanged.
Comments