


How London Designers and Cabinet Makers Collaborate

Updated: 2 days ago
An interior designer isn’t always the first person you need to appoint. For a clearly defined piece of cabinetry, you can work directly with a cabinet maker. For a wider renovation, a designer can coordinate the overall vision and trades while the maker develops, builds and installs the cabinetry. Understanding how interior designers work with cabinet makers means knowing where each role begins and how they collaborate.
You may already have a design direction in mind, but turning it into cabinetry that fits the room takes careful coordination. This article explains when to hire a designer or go directly to a cabinet maker, how the team develops bespoke cabinets and plans installation, and what to look for in a maker’s experience and previous work. You’ll also learn when to involve the maker so practical decisions support the design from the outset.
Table of Contents
2. Workshop coordination and bespoke construction
A clear drawing set gives the cabinet maker the information needed to turn a design into buildable cabinetry. It should show room dimensions, finished floor levels, wall positions, openings and the intended relationship between cabinets and appliances. The designer defines the visual intent; the maker checks how that intent can be constructed. According to UK Government, cabinet makers attend design meetings to advise on design feasibility.
Designers and makers coordinate materials, finishes and hardware by agreeing the specification before construction begins. They review timber, veneer, paint colour, door profiles, handles and samples together, then record the choices on elevations or schedules. Comparing a physical finish sample with the worktop and flooring helps reveal how colour and sheen look in the room’s lighting.
Dimensions guide decisions in the workshop. A made-to-measure cabinet can meet a ceiling line, fill an alcove or align with existing joinery, avoiding awkward gaps. For a wide shelf or panel, plywood may offer greater stability than solid wood. The maker can also advise whether veneer, a solid timber edge or a painted surface best suits the design and intended use.
Fitted and freestanding furniture call for different construction details. A fitted bookcase follows the wall and skirting, while a freestanding desk needs finished sides because they remain visible. The designer and maker agree which edges, backs and junctions will be seen, then specify those details on the drawings. This prevents a refined front from concealing a poorly finished side or return.
A scheme can also combine bespoke cabinetry with existing freestanding furniture. For example, a made-to-measure alcove cabinet can frame a retained chest of drawers if their heights, finishes and proportions work together. This differs from treating every element as one continuous fitted run. The elevations should show the distinction, so the workshop knows where the bespoke work ends and the existing piece sits.
Set the veneer direction before manufacture. Vertical grain can emphasise cabinet height; horizontal grain can draw the eye along a run. Matching the grain across adjacent doors creates continuity, while a deliberate change can distinguish a drawer bank or central panel. Samples help the designer assess the timber’s tone and pattern before the maker cuts the material.
For bespoke kitchens, design and workshop drawings should resolve door gaps, end panels, plinths and transitions before production. A kitchen elevation, for example, can show how cabinetry meets a window reveal or returns around a chimney breast. Decisions made at this stage give the maker a consistent reference and help carry the designer’s intent through each joint, finish and fitting.
3. Installation and final on-site adjustments
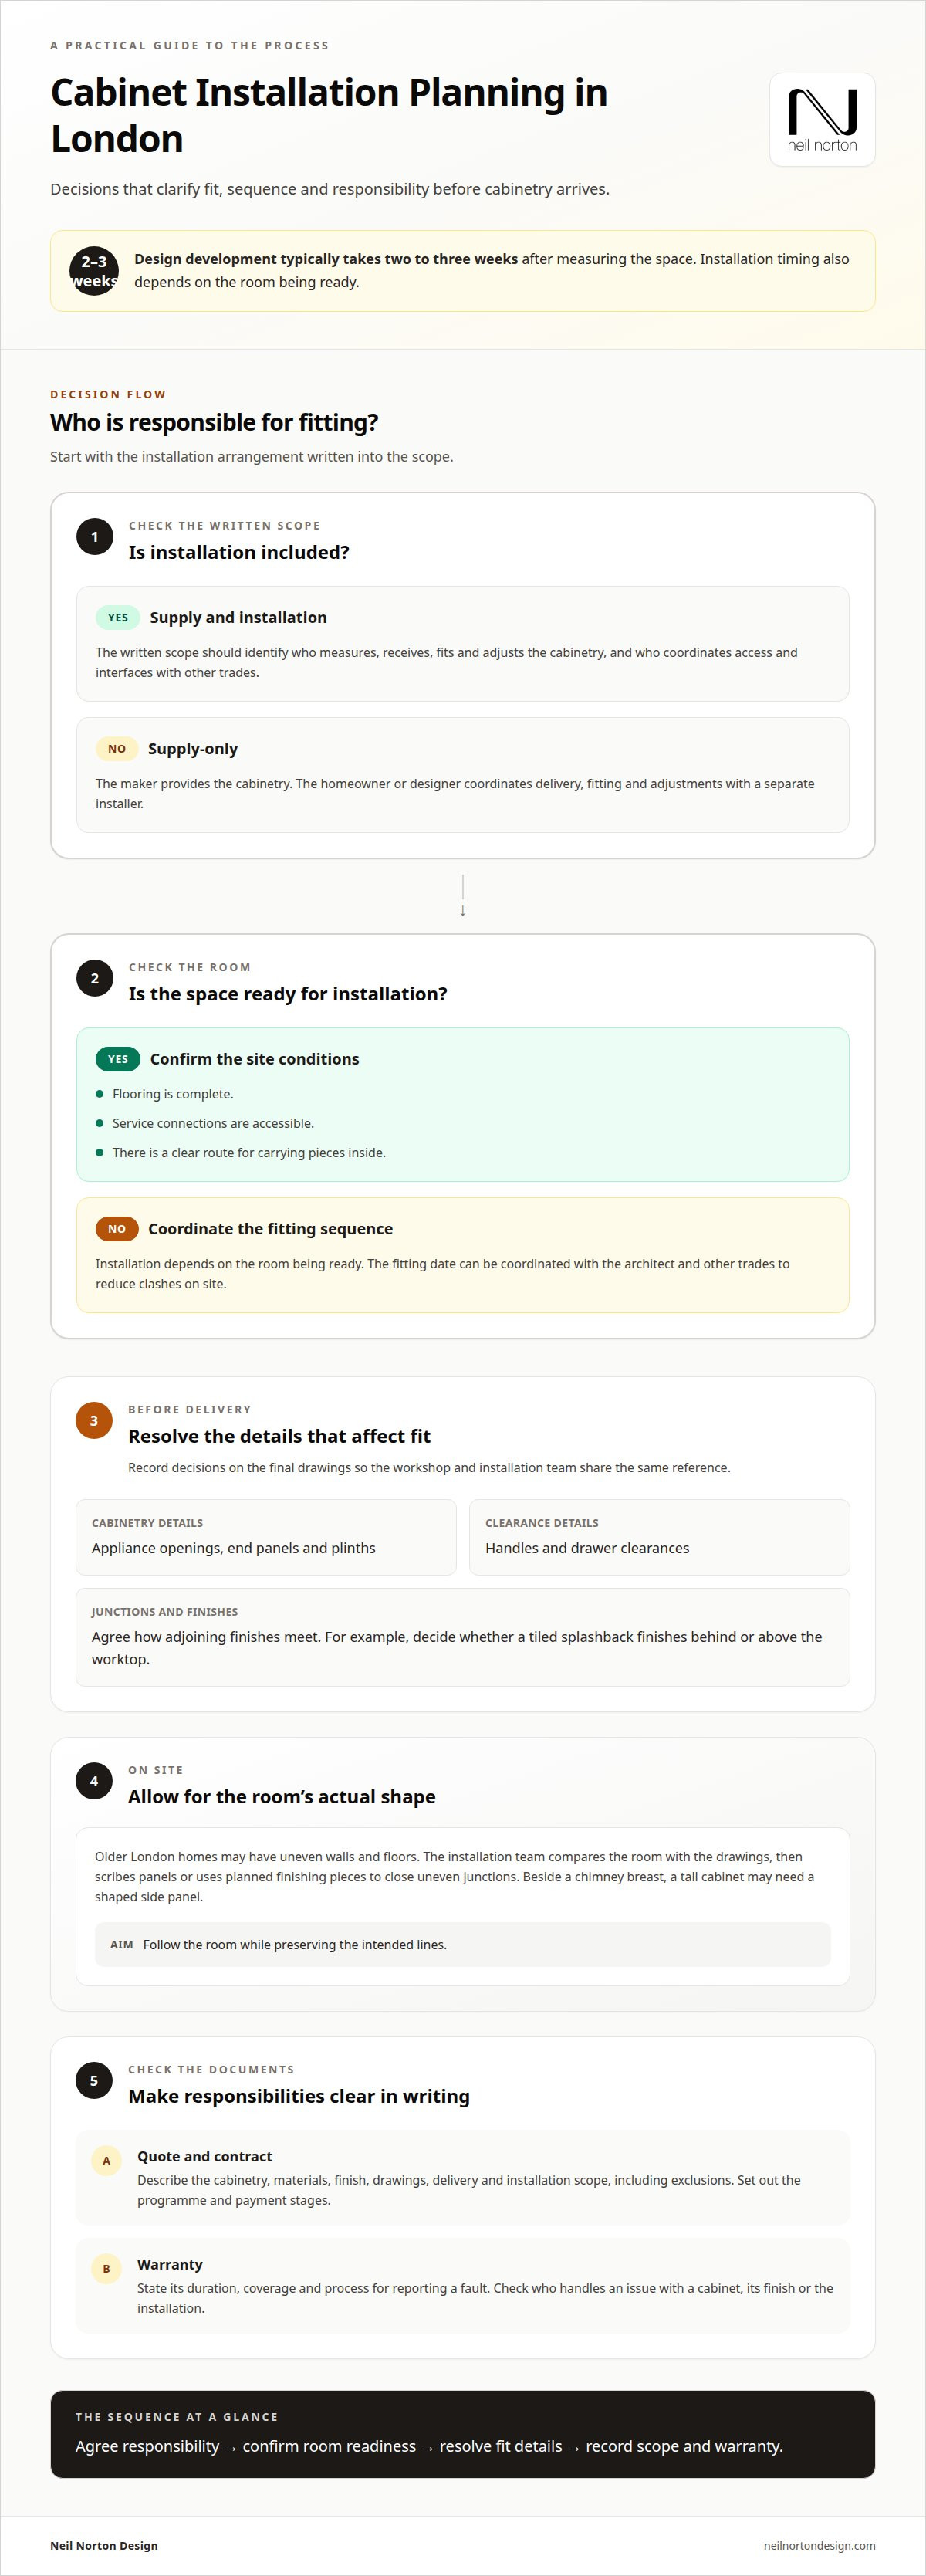
Installation planning starts by resolving details that affect fit, access and sequence. The designer, cabinet maker and architect can review the latest drawings together, including wall finishes, floor levels, service positions and adjoining work. For example, a cabinet beside a tiled splashback needs a clear decision about whether the tile finishes behind or above the worktop. The installation team can then follow an agreed junction detail.
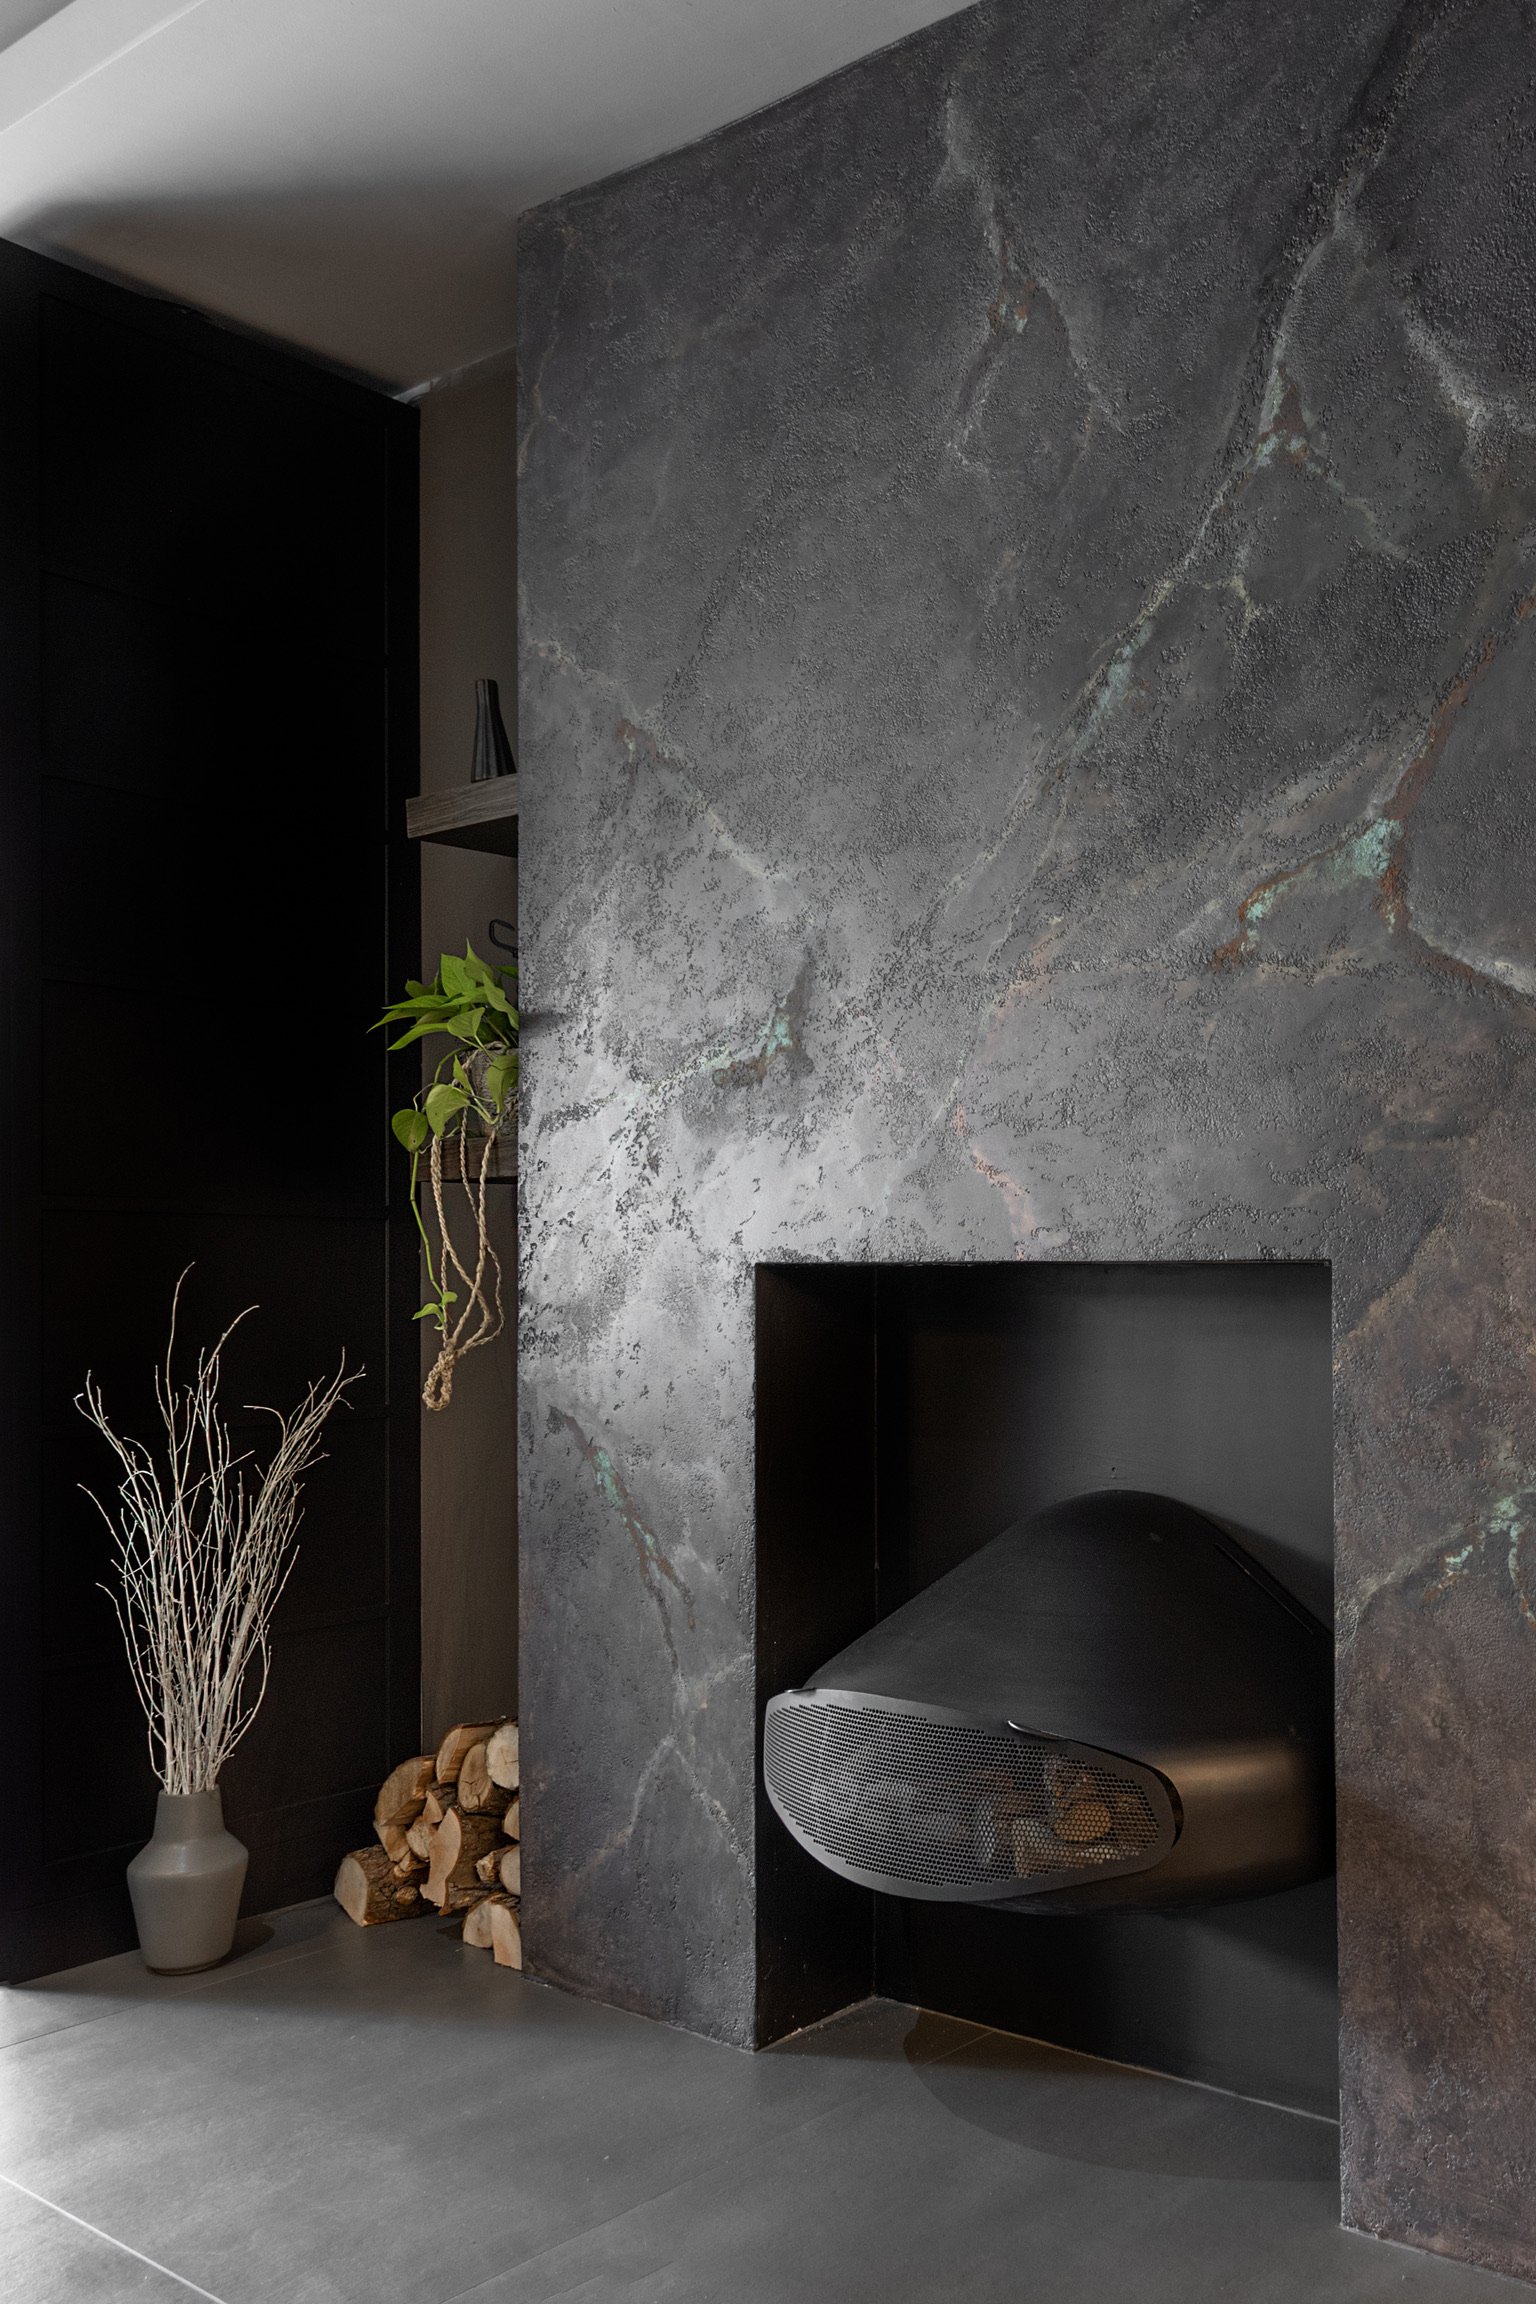
Older London properties often have walls and floors that are not completely straight, so cabinetry may need adjustment during installation. The team compares the room with the installation drawings, then scribes panels or uses planned finishing pieces to close uneven junctions. Beside a chimney breast, for example, a tall cabinet may need a shaped side panel. The aim is to follow the room while preserving the intended lines.
Before delivery, resolve appliance openings, end panels, plinths, handles and drawer clearances. A drawer that meets a door architrave may need a revised opening or pull position. The designer can confirm which edges remain visible and where finishes meet. Recording these decisions on the final drawings gives the workshop and installers the same reference.
Supply-only and supply-and-install arrangements divide responsibilities differently. With supply-only, the maker provides the cabinetry, while the homeowner or designer coordinates delivery, fitting and adjustments with a separate installer. If installation is included, the written scope should identify who measures, receives, fits and adjusts the cabinetry, and who coordinates access and interfaces with other trades.
A quote, contract and warranty should describe the cabinetry, materials, finish, drawings, delivery and installation scope, including exclusions. The contract should set out the programme and payment stages. The warranty should state its duration, coverage and process for reporting a fault. Check that the documents explain who handles an issue with a cabinet, its finish or the installation, so responsibilities remain clear after fitting.
Timings depend on design development and the sequence of work around the cabinetry. After measuring the space, design development typically takes two to three weeks. Installation also depends on the room being ready, with flooring complete, service connections accessible and a clear route for carrying pieces inside. The designer can coordinate the fitting date with the architect and other trades to reduce clashes on site.
During fitting, the designer can compare the installed work with approved elevations and record any final adjustments. A tall door may need alignment, or a drawer front may need a small adjustment for an even reveal. If other trades are working nearby, agree who records and communicates changes. For a project where design and installation need to be considered together, a design consultation about your project can help clarify the scope.
4. Planning cabinet storage and internal fittings
Plan storage around the routines that shape how you use the room. A designer can map where groceries are unpacked, food is prepared and dishes are cleared away. For example, placing everyday crockery near the dining area may work better than storing it beside the oven. The plan should reflect your household’s movements, not just the available cabinet space.
Give each type of cooking equipment a practical home. Keep pans near the hob, baking trays close to the oven and chopping boards beside the main preparation surface. A wide drawer may suit saucepans, while a narrow pull-out can hold oils and seasonings. The maker can translate these choices into cabinet dimensions and internal fittings during manufacture.
Small appliances also need deliberate placement. A coffee machine used each morning might sit on a pantry worktop, with cups and supplies nearby. A food mixer used less often could go on a shelf with enough clearance to lift it out. The designer should account for sockets and appliance doors, too, so storage remains usable after installation.
Organise pantry interiors by use. Store breakfast items together, for example, and keep baking ingredients near the food preparation area. A mix of open shelves and enclosed cupboards can keep frequently used jars visible while hiding less attractive packaging. Choose shelf depths to suit the stored items, rather than leaving unused space behind them.
Consider how groceries enter the kitchen. If shopping bags are usually unpacked beside the entrance, a pull-out pantry nearby may make unloading easier. If the kitchen has an island, the designer can assess whether drawers beneath its work surface suit cutlery or preparation tools. The storage plan should leave clear work surfaces for the tasks carried out there.
Choose internal fittings to suit particular items, rather than selecting them simply because they are available. Dividers can keep serving platters upright, while a cutlery insert can separate everyday utensils from specialist tools. Adjustable shelves may suit a deep cupboard with changing contents. The cabinet maker can develop these details around the intended use and include them in the drawings before manufacture.
Review the finished storage plan room by room before sign-off. Trace a typical task, such as taking ingredients from the pantry, preparing food on the worktop and serving at the table. Note unnecessary crossings or awkward reaches. This practical walkthrough helps the designer refine the layout and gives the maker a precise brief for the cabinetry interiors.
5. Assessing cabinet-makers’ training and previous work
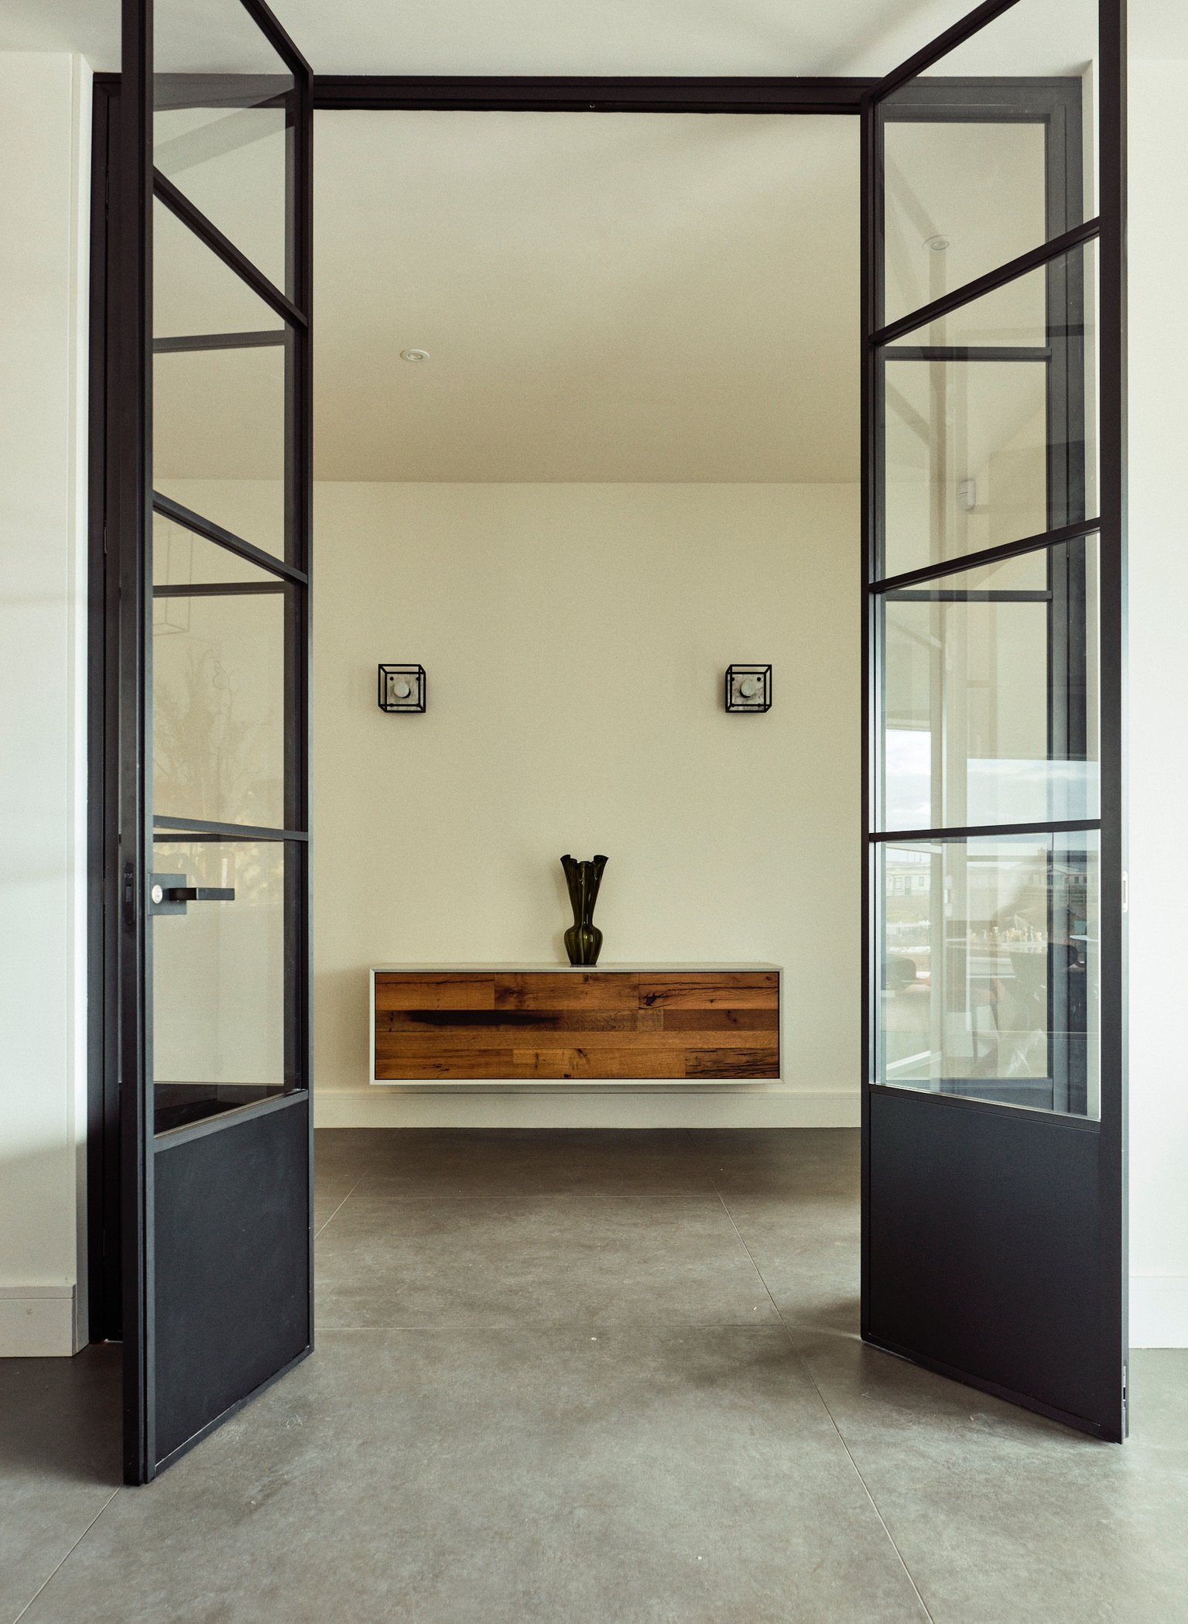
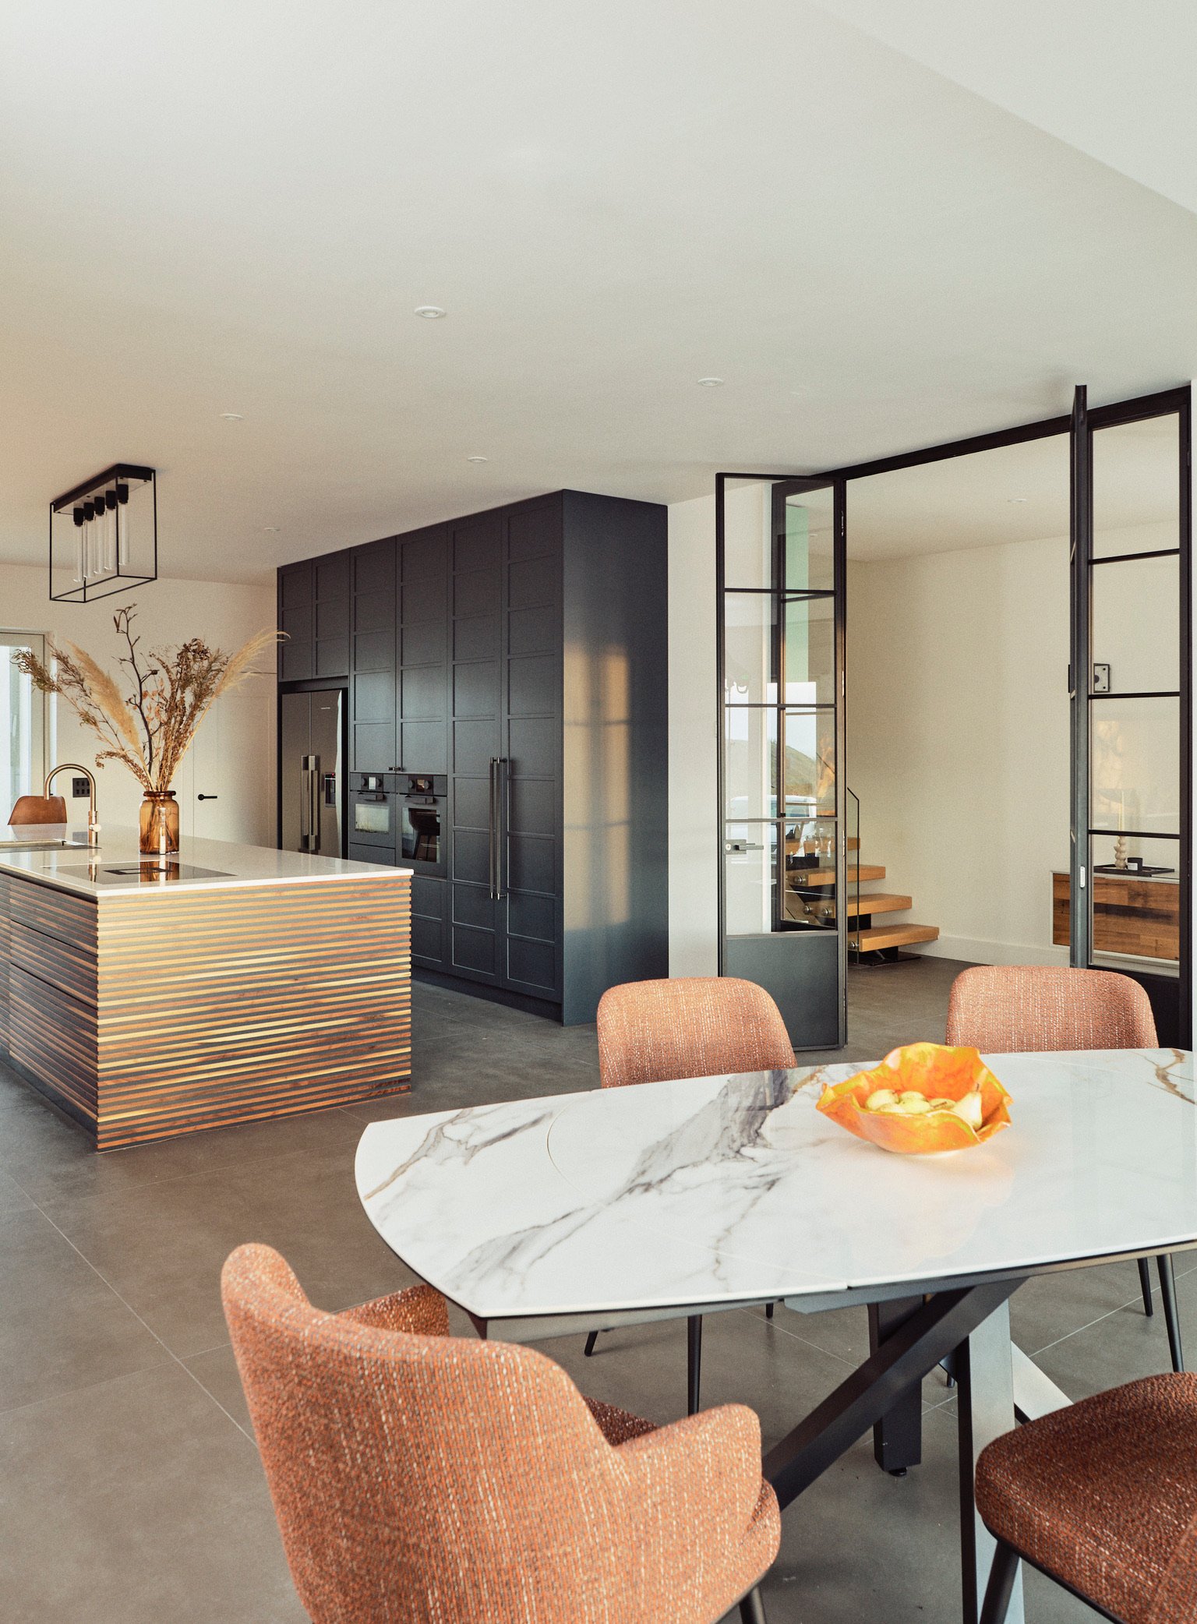
A polished photograph can show a room’s overall effect but may hide how the cupboards are made. Assess a maker through both their training and the details visible in completed work. Look closely at door alignment, consistent gaps, clean junctions and how the cabinetry meets walls, floors and ceilings. These details show whether the design has carried through into precise manufacture.
Training provides useful context for the craft behind a project. Some traditional cabinet makers complete a five-year apprenticeship. Ask what training a craftsperson completed, how long it lasted and who provided it. The answer helps you understand their experience, but should be considered alongside finished projects and the maker’s role in them.
Review examples that resemble your brief. A kitchen portfolio may show broad runs of cabinetry, while a fitted study or dressing room reveals how the maker handles shelves, drawers and internal corners. If your London home has an alcove or sloping ceiling, look for a comparable project showing how the furniture was shaped to fit the room.
Look closely at the materials. In a finished photograph, check whether veneer grain continues coherently across adjoining doors, whether solid timber edges are neatly finished and whether painted surfaces look even at the corners. A considered combination of materials should support the design, not distract from it. Ask how the maker and designer develop details such as handles, trim and exposed ends.
Where possible, view completed work in person. Natural light can reveal differences in colour and sheen that photographs soften. Open drawers and cupboard doors to see how the fronts align and feel at the edges. Examine the interior as well as the visible face: shelf supports, drawer divisions and the finish inside a cabinet all contribute to the result.
Clarify the maker’s role in each portfolio example. A cabinet maker may have built to a designer’s drawings, developed technical details with the designer, or led both the design and construction. That distinction matters when you need a collaborative partner. For instance, a maker who can explain how a complex corner was resolved reveals more about their technical judgement than an image alone.
Previous work is most useful when it answers specific questions about your project. For a media cabinet, look for careful coordination of doors, shelves and visible finishes. For a vanity, examine how the cabinetry relates to the basin. Judge the craft through consistent details, relevant examples and a clear account of how the maker worked with the designer.
5. When should an interior designer involve a cabinet maker?
Bring the cabinet maker into the project as soon as bespoke cabinetry affects the room’s layout. Early input lets the maker’s construction knowledge inform proportions, junctions and material choices before drawings are fixed. For a kitchen in a London extension, this means resolving cabinet depths and window positions alongside the wider interior scheme.
On a wider renovation, the designer holds the overall vision while the maker develops cabinetry within it. This matters when work spans 3 or more rooms, where fitted furniture, finishes and trade sequencing need to relate. A designer can coordinate the joinery with lighting, flooring and decoration, while the maker identifies details that need technical development.
Involve the maker before finalising elevations if the design includes unusual dimensions or architectural features. An alcove beside a chimney breast, a full-height bookcase beneath a sloping ceiling or a continuous run around a doorway can all affect how cabinetry is built. The maker can flag constraints and develop practical details before they become difficult to change.
Early collaboration is also useful when a preferred maker’s capabilities or aesthetic may shape the design. A designer can discuss timber, veneer, door profiles and finish samples with the maker, then coordinate those choices with the project’s other materials. This creates a consistent point of view for the interior scheme, rather than treating cabinetry as a late addition.
The right timing depends on the project. If you have a resolved design for a single cabinet or straightforward fitted piece, the maker can join once the dimensions and intended use are clear. For a whole-floor renovation, involve the maker earlier, while the designer and architect coordinate plans, services and the sequence of other trades.
Agree roles at the first design meeting. Identify who owns the overall concept, who prepares or develops the cabinetry drawings, and who coordinates decisions with the architect and other trades. A shared schedule can track appliance specifications, finish approvals, drawing revisions and installation requirements. This gives everyone a clear reference as the project develops.
The practical test is whether cabinetry could affect another decision. If a media wall changes socket positions or a vanity affects basin alignment, involve the maker before those details are signed off. Early collaboration helps the team resolve dependencies while the design can still adapt, rather than relying on site adjustments to reconcile conflicting decisions.
Neil Norton Design: Bespoke kitchens
Neil Norton Design creates bespoke kitchens and furniture, working with interior designers to develop, manufacture and install their designs. The studio is a natural fit when your project needs cabinetry shaped around the room, its materials and the way you live. It also creates fitted and freestanding furniture, home offices and studies, and home bars with drinks and wine storage.
For designers, this collaboration brings the maker into the scheme’s technical development while keeping roles clear. Design takes place in Wimbledon, manufacture in the studio’s own workshop, and the studio’s team installs the finished work. Decisions are managed as part of one project, from design intent through to fitting.
If you’re planning a bespoke kitchen or furniture project in London, contact Neil Norton Design to discuss working together.
Shape your next project with confidence
The strongest projects allow design intent and practical expertise to inform each other. Bring your chosen cabinet maker into the conversation while key decisions can still evolve. This creates space to resolve details together and shape cabinetry around the character of your home.
Neil Norton Design works with homeowners and interior designers on bespoke kitchens, fitted and freestanding furniture, and fitted wardrobes. Each project has its own requirements, from the proportions of a period room to the relationship between cabinetry and the wider interior.
Understanding how interior designers work with cabinet makers helps you define roles and start the conversation at the right time. If you’re ready to explore a bespoke kitchen or furniture project in London, contact Neil Norton Design to arrange a free design consultation.
Shape your home through considered choices, precise detailing and a shared design vision.
Frequently Asked Questions
How should you prepare for the first meeting?
Bring a clear brief, photographs of the room and inspiration that captures the atmosphere you want. Note what must stay, such as a treasured table or original fireplace, and what needs to change. A short list of priorities helps distinguish essentials from preferences. For example, decide whether concealed storage or displaying ceramics matters more before discussing cabinet layouts.
What is a cabinet-maker and how can they help you?
A cabinet maker creates bespoke cabinetry and furniture, turning a design into carefully constructed pieces for the home. Their craft can resolve details that affect appearance and use, from a shaped end panel to the proportions of a freestanding bookcase. They can also explain how a chosen material works across different surfaces, clarifying the relationship between design intent and construction.
What is the designer’s role in my project?
An interior designer develops the overall character and organisation of your rooms. They bring together colour, lighting, finishes and furniture so the cabinetry belongs to a coherent scheme. For example, a designer can coordinate a study’s joinery finish with the wall colour and lighting plan. They also help keep decisions consistent as the project moves from concept to detailed design.
What sorts of materials might be used?
Cabinetry may combine timber, veneer, plywood and painted finishes. The choice depends on the desired appearance, the piece’s position and how it will be used. Veneer can bring a distinctive grain across door fronts, while painted cabinetry offers a more uniform colour. Compare samples with nearby flooring or worktops to see how tones and textures relate in your room.
How do interior designers collaborate with cabinet makers on a project?
Good collaboration relies on a shared brief and clear decisions about design intent, technical development and approvals. The designer communicates the scheme; the maker brings construction knowledge to the cabinetry and identifies details to resolve. Understanding how interior designers work with cabinet makers helps keep communication clear. For example, agree which drawing is current before discussing a change, so everyone works from the same revision.
Who measures, specifies and approves bespoke cabinetry in the UK?
Agree these responsibilities at the outset and record them in the project documents. The cabinet maker typically takes or verifies the site dimensions needed for manufacture; the designer sets out the design and material specification. The homeowner should approve final drawings, finishes and hardware before manufacture begins. If an architect is involved, clarify how their drawings and any site changes inform the cabinetry information.
Comments