


Joinery for Grade II Listed Properties Mayfair

Updated: 2 days ago
What if new storage could make daily life easier without competing with the details that give your Mayfair home its character? That balance is the central challenge of joinery for Grade II listed properties Mayfair homeowners want to live in comfortably. Fitted furniture needs to serve a clear purpose while responding to the room’s proportions and existing features.
It is understandable to be cautious. A cabinet that ignores a fireplace, panelling or an unusual wall can feel imposing. A vague brief can also make it harder to find the right balance. Bespoke joinery starts with how you use the room and what you want to preserve. From there, storage, layout, materials and detailing can be developed as connected decisions.
This article explains how to assess each room, prepare a practical brief and make considered choices about form and function. The same principles apply across London, from Mayfair and Marylebone to Chelsea, Knightsbridge, Notting Hill, Chiswick, South Kensington, Fulham, Putney and Wimbledon. Neil Norton Design can develop bespoke furniture for your home or work with your interior designer.
Table of Contents
What makes joinery for a Grade II listed Mayfair home different?
You want your home to work well now without losing the character that makes it distinctive. In a listed interior, that calls for more than choosing a cabinet style. The design needs to respond to the particular room, its existing features and the way you live in it.
Bespoke joinery is designed around a specific room, brief and set of dimensions. Its proportions, storage and detailing can be developed for the space rather than imposed on it. For joinery for Grade II listed properties Mayfair, this property-led approach matters. Grade II is a designation for buildings of special architectural or historic interest, but it does not mean every interior or proposed piece is the same. The Listed building overview explains the UK’s grading system and the context of listed status.
What does Grade II listed mean for a joinery project?
The designation is a reason to consider each proposal in relation to the particular building. Designing a cabinet to fit a room is one decision. Altering, fixing into or removing part of the building’s historic fabric may raise different considerations. The design process should distinguish between these issues rather than treating all joinery as purely decorative.
Any project-specific consent or heritage requirements need to be established for the property through the relevant brief and statutory process. The answer depends on the building and the proposed work, so do not assume that a design decision settles which approvals may apply. Set out the intended joinery and its relationship to existing features early, so the proposal can be considered in context.
Why Mayfair rooms call for a property-led brief
Mayfair is a location, not a single room type or interior template. In your home, proportions, doorways, fireplaces, existing joinery and routes through a room all affect where storage can sit and how it should be detailed. A tall cabinet may solve a storage problem, for example, but its position and visual weight matter if it sits beside a prominent feature or narrows a route through the room.
Begin by recording what the room needs to do and what you want to preserve. Consider what should remain visible, where you need access and how the joinery will meet the floor, wall or ceiling. Finishes and junctions should relate thoughtfully to their surroundings, with material honesty rather than imitation. Nothing is incidental: storage, proportions and detailing each need a clear purpose.
Neil Norton Design develops bespoke fitted furniture around the requirements of a specific home. A well-prepared brief connects everyday function with the character of the interior and gives the design a practical starting point.
How to design bespoke joinery around a listed Mayfair interior
Begin with the room, not a cabinet style. A useful design responds to the space as it is: its dimensions, existing features, routes through it and the way you use it each day. Then decide what the joinery should do. This order helps keep storage practical without letting it dominate the interior.
Start with the room, its proportions and its daily use
Record the room’s measurements and note the position of doors, windows, fireplaces and any existing features that affect the layout. Consider circulation too. A wardrobe or bookcase should meet a clear need without obstructing access or interrupting an important sightline.
Separate essential storage from additions that would be useful but are not necessary. In a bedroom, prioritise hanging and folded-clothing storage before adding display shelving. In a living room, arrange bookcases or media cabinetry around the items you use most, with placement considered in relation to views across the room. These decisions give the designer a practical basis for developing proportions and layout.
For joinery for Grade II listed properties Mayfair, design choices also sit alongside questions about the wider property. The Planning Portal’s listed building consent guidance is a useful reference for understanding the separate statutory process. A joinery brief can describe the proposed work and its relationship to the interior, but it does not determine project requirements.
Choose materials and detailing with intent
Timber, veneers and finishes influence how joinery relates to the rest of the room. The right choice depends on your brief and the surrounding interior. You might want the grain to read clearly, or prefer a finish that sits quietly alongside existing colours and textures. Material honesty means making those choices deliberately rather than using a finish that suggests a different material.
Refined detailing matters at every junction. The treatment of an edge, the meeting of cabinetry with a wall, and the choice and placement of hardware all affect the finished composition. Ask how each detail supports the intended appearance and daily use. Nothing is incidental.
Room, function, proportions, materials, detailing. This sequence keeps decisions in order, from understanding the space to resolving its final details. Explore bespoke fitted furniture, then develop your project brief with Neil Norton Design through the studio’s contact page.
Which bespoke joinery works best in a Grade II listed home?
No single type of joinery suits every listed interior. The right choice depends on what the room needs to accommodate, how you use it and how much visual presence feels appropriate. A wardrobe may be essential in a bedroom, while a bookcase or media cabinetry may better serve a living space. Use the table to compare purpose and design considerations.
Match the joinery to the room’s purpose
Start with what each piece must hold. Wardrobes need to suit the clothing you store; bookcases need to accommodate books and any objects you want to display. A pantry is organised around provisions, while media cabinetry needs to suit the equipment it contains. Kitchen cabinetry is relevant when your project includes the kitchen itself, rather than as an assumed part of every joinery scheme.
These distinctions turn a general wish for more storage into a brief with clear priorities. Explore bespoke fitted furniture to see how furniture can be tailored to its intended room and use.
Balance visual presence with practical storage
Integrated, wall-spanning and freestanding furniture each create a different relationship with a room. Joinery spanning a wall may provide substantial storage, but its scale and position need to work with sightlines and existing features. A more contained piece can leave more of the wall visible, while freestanding furniture offers another way to shape the arrangement. None is automatically right for a listed home.
For joinery for Grade II listed properties Mayfair, assess each option against the particular room and brief. The aim is a considered balance: enough capacity for daily use, with proportions and placement that let the interior retain its character.
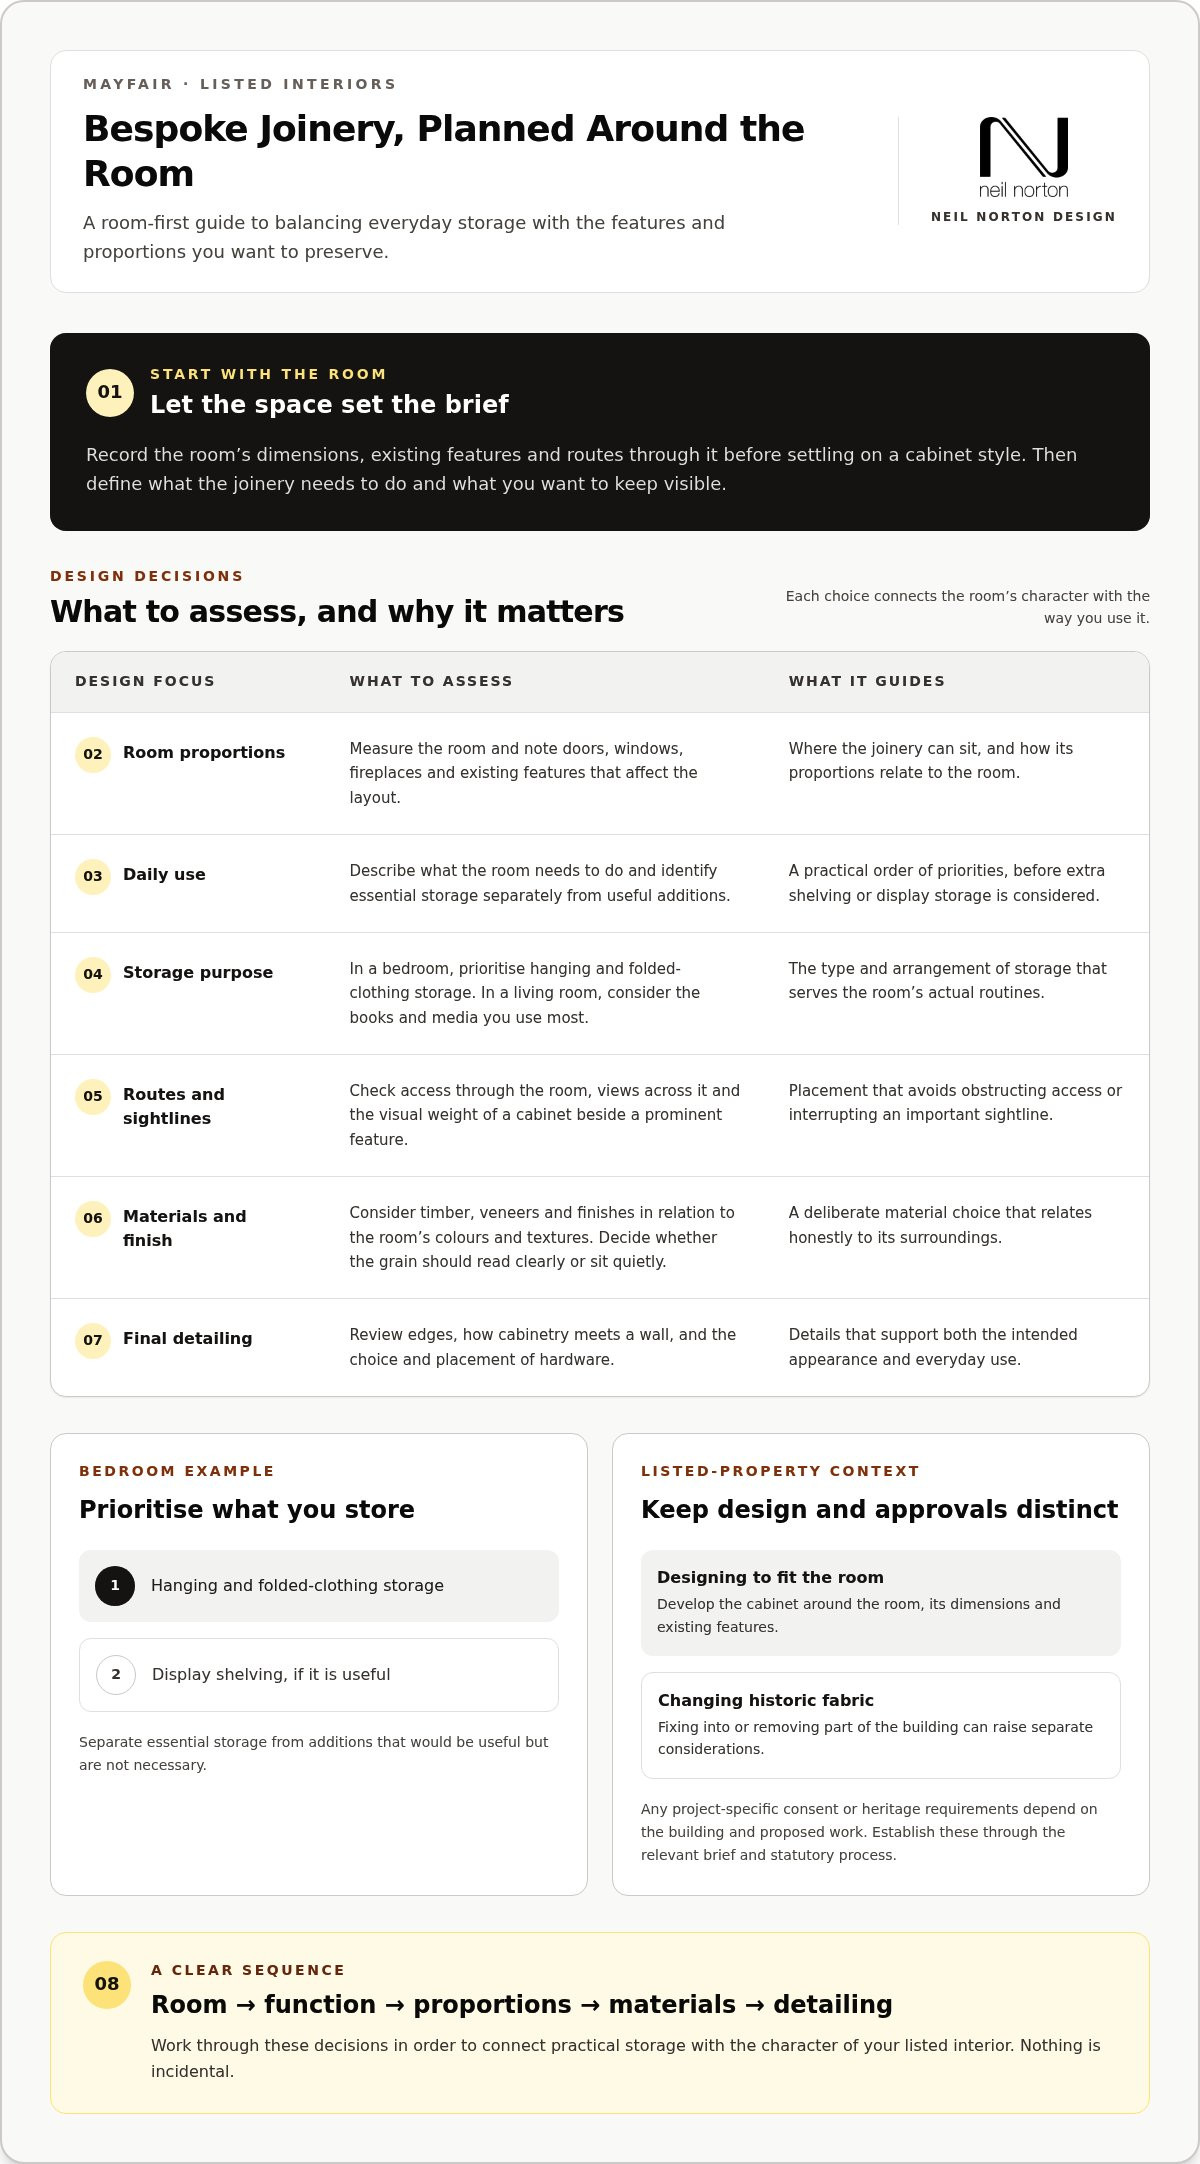
How to prepare a joinery brief for a Mayfair listed property
A clear brief turns a room’s practical needs and existing character into a design that can be developed with care. Before a design discussion, gather what you know and separate confirmed project information from decisions still to be made. For joinery for Grade II listed properties Mayfair, include any known heritage or project requirements so they can be considered alongside the furniture brief.
Gather the information that shapes the design
Describe the room and its use. Note who uses the space and what happens there each day. Identify the main purpose of the proposed joinery.
Photograph and measure the room. Include clear views from different angles and available measurements. Existing drawings are useful if you have them, but are not essential to begin a discussion.
Record existing features. Note fireplaces, original joinery, mouldings, doors, windows and other details that affect the position, scale or appearance of the new work.
Set out your storage needs. Be specific about what the furniture must accommodate, such as clothing, books, provisions or media equipment. Distinguish essential storage from optional additions.
Describe the material and finish direction. Share preferences for timber, veneers, colour and detailing, along with images or references that help explain the atmosphere you want.
Add the wider project context. Include available project drawings, work taking place in adjoining rooms, relevant timings and any known heritage or property requirements. This places the joinery within the wider scheme.
Coordinate design, manufacture and installation
Joinery should be considered as a complete piece of work. Room dimensions inform the design, and design decisions shape how the furniture is made. Installation also needs to be considered in relation to the finished room and its access. If measurements or project details are still developing, record what is provisional so the brief does not present it as settled information.
Neil Norton Design develops projects in its Wimbledon studio, manufactures in its own workshop on the west coast of Ireland and installs with its own teams. If you are working with an interior designer, the studio makes and installs their design. Clear drawings, agreed detailing and shared project information help keep authorship and practical requirements aligned.
Keep the brief focused on scope, decisions and coordination. It does not need to resolve every design detail in advance. Its purpose is to give the discussion a clear foundation, including what the joinery must do and how it should relate to the property.
Choose bespoke joinery for your Grade II listed Mayfair home
Joinery in a listed home calls for a maker who can translate a room-specific brief into precise, made to measure work. Neil Norton Design brings design, manufacture and installation together, so the details developed for your rooms carry through to the finished furniture.
A joined-up process from design through installation
Design takes place at the studio in Wimbledon. The approved design is then made in Neil Norton Design’s own workshop, with installation carried out by the studio’s own teams. This connection between design and making keeps the project focused on the dimensions, materials and detailing set out for your home.
Neil Norton Design brings more than 25 years of craftsmanship and over 200 completed projects to its work. For joinery for Grade II listed properties Mayfair, that experience supports a considered process, while each design remains specific to the property and brief. Any heritage or statutory requirements are separate project considerations, not outcomes a joinery design can promise.
For homeowners, this means one coordinated process for bespoke furniture, from design through to installation. For interior designers, Neil Norton Design can make and install their designs, working to the authorship and intent established for the project. Read more about bespoke design, manufacture and installation.
Plan the next conversation around your home
Bring the details that will help shape the discussion: which rooms are involved, what each space needs to accommodate, which existing features matter to you and how the wider project is progressing. Photographs, measurements and available drawings can make the brief more specific. If you are working with an interior designer, include their plans or design direction so the joinery can be considered as part of the same scheme.
The first design consultation is free. Use it to discuss your project and consider how made to measure joinery might respond to the rooms, your daily needs and the character of your Mayfair home.
Bring your Mayfair joinery brief into focus
Successful joinery for Grade II listed properties Mayfair begins with the room: its proportions, existing features and purpose. A clear brief connects those details with the storage you need, considered materials and the right level of visual presence. Suitability comes from the property and your daily routines, not a single formula for every listed home.
Neil Norton Design brings more than 25 years of craftsmanship and over 200 completed projects to each bespoke commission. Design takes place in Wimbledon, manufacture in the studio’s own workshop on the west coast of Ireland, and installation is carried out by its own teams. These stages are coordinated, with each piece made to measure for its brief.
Start with the rooms you want to improve and the features you want the design to respect. A focused discussion can turn those priorities into a considered direction for your home.
Book a free design consultation
With a clear brief and deliberate design choices, you can create joinery that supports contemporary living while respecting the character of your Mayfair home.
Frequently Asked Questions
Can you install bespoke joinery in a Grade II listed property?
Yes. Neil Norton Design designs, makes and installs bespoke joinery for homes, including listed properties. Each piece is made to measure for its room, purpose and design brief. For a Mayfair home, the brief can identify existing features and explain how the proposed furniture relates to them. Installation is part of the studio’s process, while any property-specific heritage or statutory requirements need to be considered separately.
Does joinery work in a Grade II listed Mayfair home need consent?
Whether consent is needed depends on the proposed work and its relationship to the listed building’s character and fabric. A piece of furniture and work that affects the building itself may raise different considerations. Do not assume every project has the same requirements. Establish the relevant requirements for your property and proposal through the applicable statutory process before work begins.
How do you design fitted furniture for a period property?
Start by understanding the room before deciding what the furniture should do. Record its dimensions, circulation, existing features and the way you use the space. Then define essential storage, proportions and preferred materials. A fitted wardrobe, for example, should respond to the bedroom’s layout and storage needs, while its placement and detailing should relate to the wider interior. Each design should suit its own property.
Which rooms can bespoke joinery improve in a listed home?
Bespoke joinery can be designed for kitchens, bedrooms, dressing rooms, living rooms, studies and other spaces where tailored storage or furniture would support daily use. Examples include kitchen cabinetry, fitted wardrobes, bookcases, pantries and media cabinetry. The right choice depends on the room’s purpose, proportions and existing features. A clear brief helps identify where joinery will be useful and how much visual presence it should have.
Can bespoke joinery work with an interior designer’s plans?
Yes. Neil Norton Design works with interior designers to make and install their designs. Sharing drawings, material direction and project details helps align the joinery with the wider scheme and its design intent. The studio brings the designer’s work into manufacture and installation, supporting the project without replacing the designer’s authorship.
What should I prepare before discussing joinery for my Mayfair home?
Gather room photographs, available measurements and drawings, and notes on existing features you want the design to respect. List what you need to store, how you use the room and any preferred materials or finishes. Include the wider project context and any known property-specific requirements. This gives a discussion about joinery for Grade II listed properties Mayfair a practical foundation, even if some details are still developing.
How does bespoke joinery go from design to installation?
Neil Norton Design develops the design in its Wimbledon studio, makes the bespoke work in its own workshop and installs it using its own teams. Design, manufacture and installation are treated as connected stages, so the room’s dimensions and agreed detailing inform the finished work. For an interior-designer-led project, the studio can make and install the designer’s plans as part of this process.
Book a free design consultation
Comments