Professional Kitchen Layout Review Service: An Architectural Critique of Spatial Intent

Updated: Sep 1
What if your kitchen layout wasn't merely a configuration of cabinetry, but a deliberate architectural dialogue with the rest of your home? You may have noticed that many proposed designs, whilst functional, often feel generic or catalogue-led. This lack of cohesive flow can leave a space feeling incidental rather than authored. You likely sense that something is missing; a lack of tactile harmony or a failure to address how material transitions interact between living zones. You deserve a culinary environment that reflects the same precision and intent as the architecture surrounding it.
By utilising a professional kitchen layout review service, you can refine your home's most vital zone through a lens of materiality and spatial harmony. We will explore how to validate proportions and junctions to ensure that nothing is incidental. This critique previews how architectural authorship can transform a standard plan into a singular spatial work that transcends function alone. It's about moving beyond the functional into a realm of bespoke craftsmanship that is both deeply personal and enduringly classic.
Table of Contents
The Significance of Spatial Intent in Bespoke Kitchen Planning
Evaluating Materiality and Proportion: The Neil Norton Review Framework
Beyond Function: Assessing Architectural Flow and Transitions
Refining the Junctions: Practical Guidance for Layout Optimisation
The Neil Norton Design Consultation: A Catalyst for Lifestyle Improvement
The Significance of Spatial Intent in Bespoke Kitchen Planning
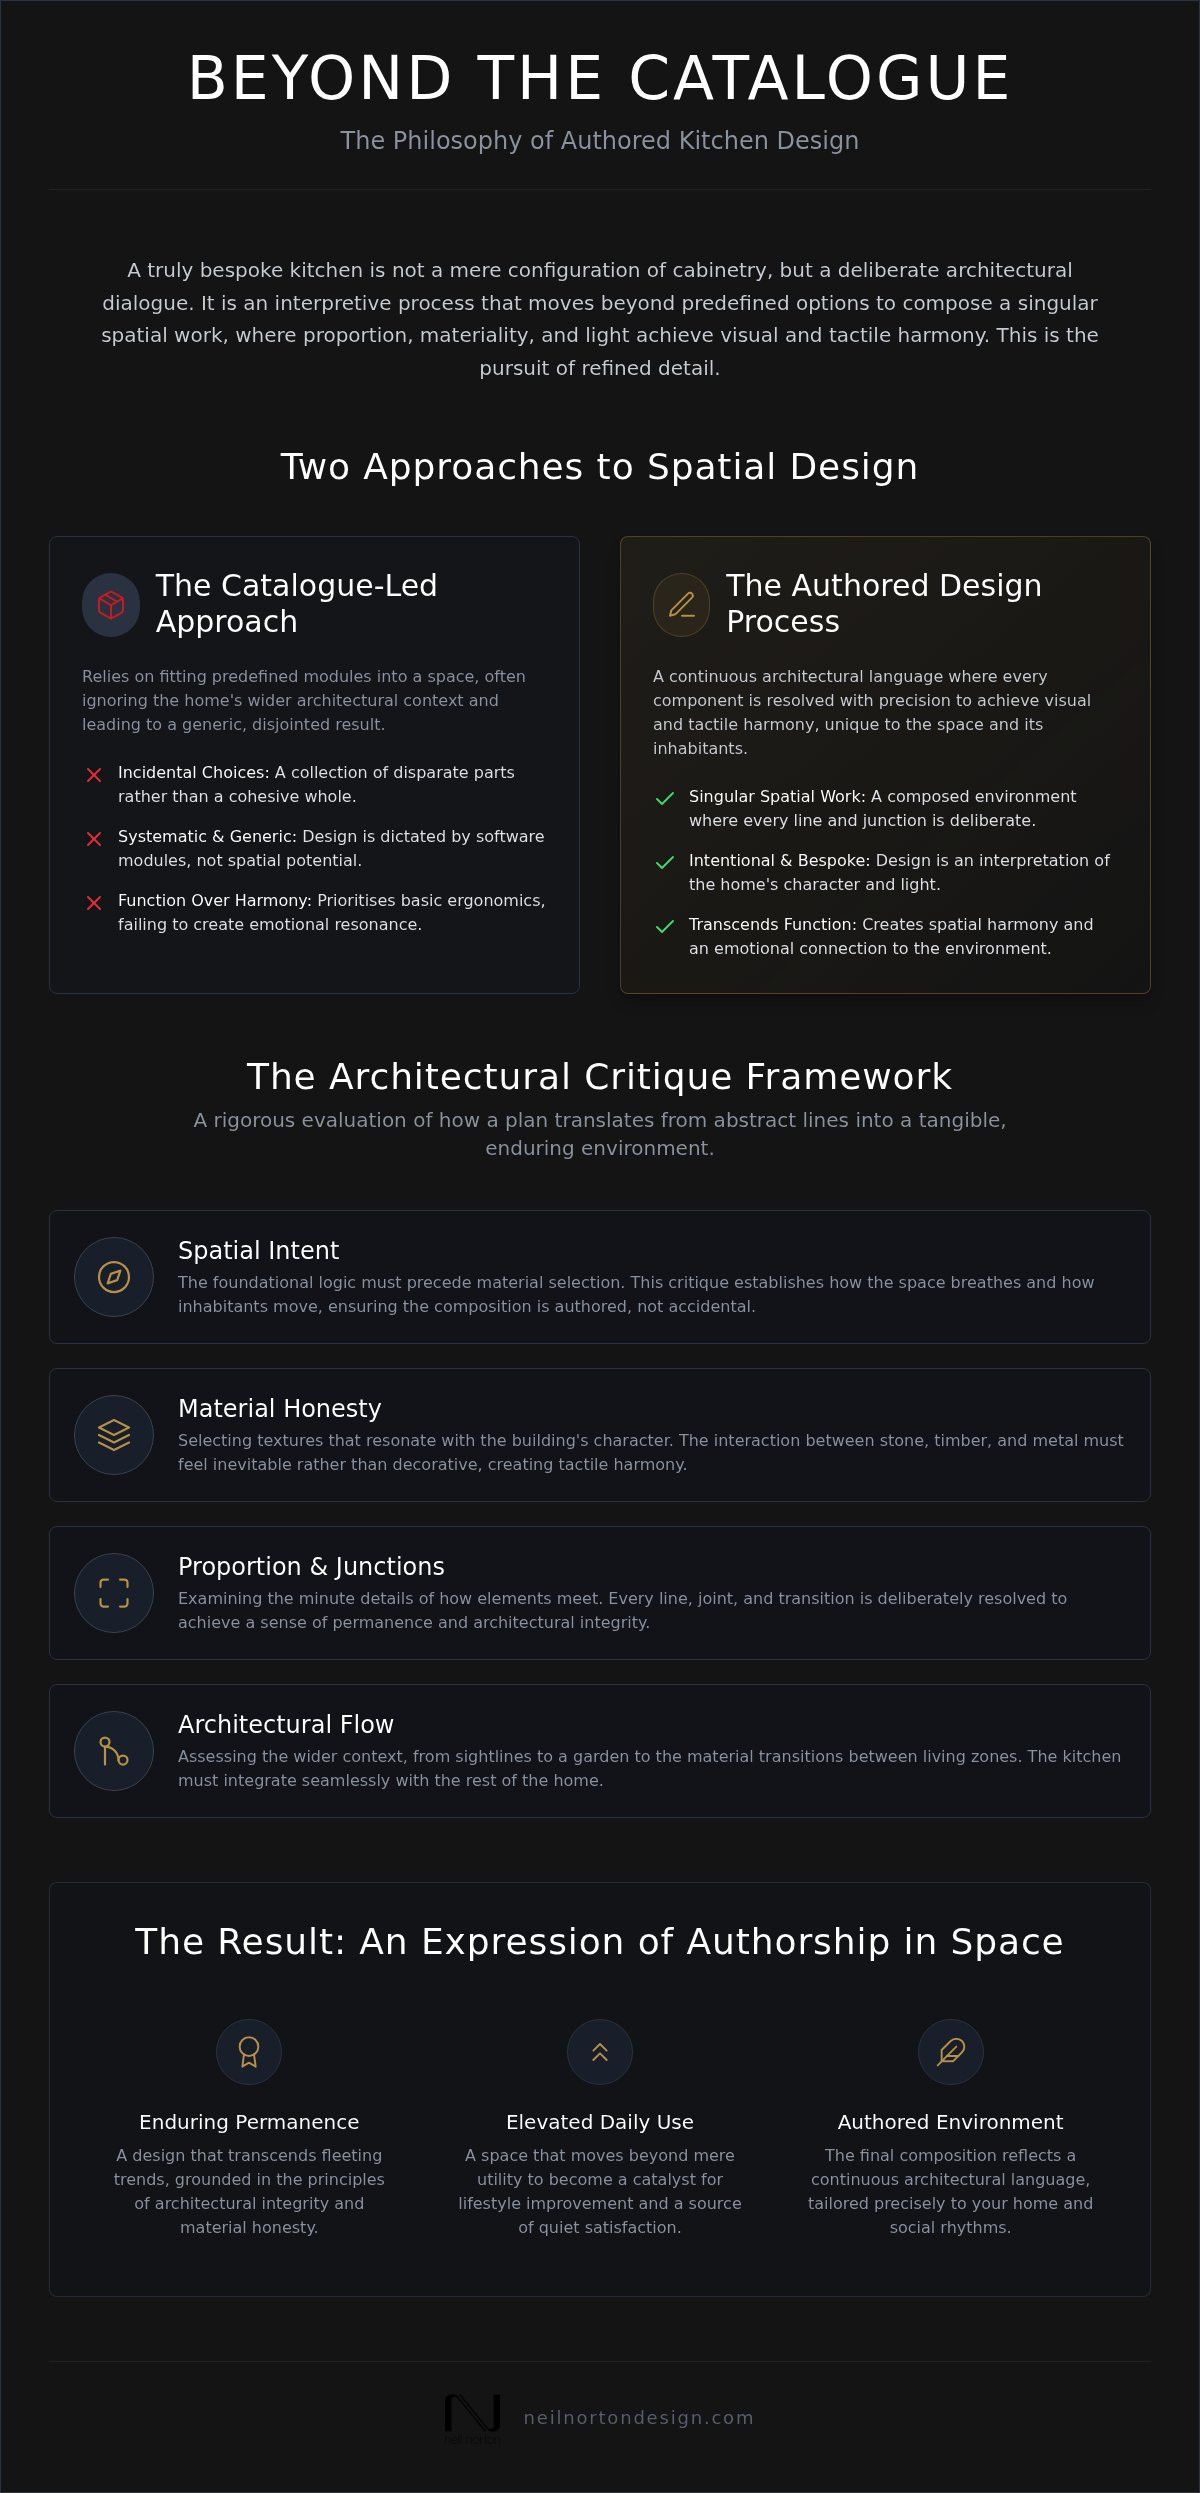
A bespoke kitchen begins with a silent dialogue between the boundaries of a room and the light that enters it. It is not merely a collection of cabinetry or a sequence of appliances; it is a singular spatial work. When a homeowner seeks a kitchen layout review service, they are not simply asking for a second opinion on cabinet placement. They are requesting an interpretive architectural critique. This process ensures that every line and junction is composed with intent. Without this level of authorship, a kitchen risks becoming a series of incidental choices that fail to resonate with the wider domestic environment.
Spatial intent must always precede the selection of furniture or materials. Before a specific timber is chosen or a stone surface is specified, the logic of the floor plan must be established. This foundational phase determines how the space breathes and how its inhabitants move. A professional review identifies the subtle errors that often occur when function is prioritised over harmony. It transforms a utilitarian area into an authored environment where nothing is left to chance.
Transcending Function: The Kitchen as a Crafted Environment
Traditional design often focuses exclusively on efficiency, such as the kitchen work triangle, to dictate the movement between the sink, fridge, and cooker. Whilst these principles provide a useful baseline for ergonomics, high-end residential projects require a more sophisticated approach. A crafted environment considers spatial harmony and the emotional impact of the architectural language. It asks how the kitchen feels at dusk, how the transitions between materials create tactile harmony, and how the proportions of an island relate to the ceiling height. Professional guidance is essential here to ensure the kitchen transcends function alone, becoming a catalyst for lifestyle improvement.
Identifying Incidental Design in Standard Retail Plans
Standard retail planning software is inherently systematic. It is designed to fit predefined modules into a box rather than responding to the nuances of a home's architecture. These plans often ignore the wider context, such as the sightlines to a garden or the material honesty required to bridge the gap between a kitchen and a dining zone. Incidental design occurs when the layout is "catalogue-led" rather than authored. By introducing a third-person, observational perspective, a professional review identifies these generic patterns. It allows for a more granular level of detail, ensuring the final composition reflects a sense of permanence and architectural integrity that mass-market solutions simply cannot achieve.
Evaluating Materiality and Proportion: The Neil Norton Review Framework
The transition from a conceptual floor plan to a physical manifestation requires a rigorous evaluation of tactile reality. A professional kitchen layout review service acts as a bridge between the abstract lines of a drawing and the enduring presence of a finished room. It's not enough for a kitchen to be efficient. It must possess a sense of permanence that can only be achieved through precise proportion and material honesty. This framework ensures that every element is composed with intent, moving beyond the convenience of standard modular solutions to create a singular spatial work.
Proportion and materiality are the silent governors of how a space is perceived. When these elements are misaligned, a room feels unsettled, regardless of how expensive the cabinetry might be. A professional critique examines the proposed spatial arrangement through an architectural lens, identifying where a junction might feel forced or where a transition between disparate materials lacks the necessary finesse. This level of scrutiny is what distinguishes a bespoke environment from a generic installation.
Material Honesty and Tactile Harmony
True material honesty involves selecting textures that resonate with the building's inherent character. In a bespoke plan, the interaction between stone, timber, and metal must feel inevitable rather than decorative. Material honesty in a London period home requires a commitment to textures that honour the original masonry whilst introducing a refined, contemporary lexicon of custom-made elements. By analysing the materiality of the space early in the review process, we ensure that the tactile harmony of the room supports the overall architectural language. This prevents the "catalogue-led" look where materials are chosen in isolation without regard for how they will age or interact with natural light.
The Mathematics of Beauty: Achieving Perfect Proportion
Visual stability in a kitchen is the result of a careful balance between vertical lines and horizontal planes. We evaluate the relationship between fitted furniture and the room's original volume to ensure the new additions don't overwhelm the space. Architectural junctions define the quality of the final build; they are the points where the designer's authorship is most visible. When a layout is composed with intent, these junctions become seamless, allowing the eye to move across the room without interruption. This mathematical approach to beauty ensures that the kitchen feels grounded and permanent, serving as a classic design that lasts a lifetime. Every line is deliberate, ensuring that the final composition transcends function to become a catalyst for home-wide lifestyle improvement.
Beyond Function: Assessing Architectural Flow and Transitions
The home's architectural ecosystem relies on the fluid movement of its inhabitants. A professional kitchen layout review service evaluates the kitchen not as a static installation, but as a dynamic catalyst for lifestyle improvement. It's about the silent choreography between the culinary zone and the wider living environment. If the transition from preparation to refined dining feels disjointed, the entire floor plan loses its sense of authorship. True architectural flow requires every junction to be considered, ensuring the kitchen resonates with the home's existing language and spatial intent.
A layout review identifies where the rhythm of a home is interrupted by incidental design choices. It looks beyond the immediate needs of storage to ask how the kitchen serves as a social anchor. When the flow between zones is composed with intent, the kitchen doesn't just function; it breathes. This perspective treats the kitchen as a singular spatial work that must harmonise with the proportions and materiality of the adjacent rooms.
Zoning with Intent: The Modern Open-Plan Dilemma
Modern residential design often grapples with the open-plan dilemma. The challenge lies in creating distinct zones that offer purpose and privacy without sacrificing the expansive feel of the architecture. Bespoke cabinetry can act as a sophisticated architectural partition, defining the boundary between a kitchen and a lounge whilst maintaining visual continuity. This approach ensures that the space remains cohesive and authored. For deeper insights into this philosophy, our guide on Luxury Kitchen Design explores how bespoke culinary spaces are composed with absolute intent to honour the room's original volume.
The Daily Ritual: Elevating Use Through Refined Detail
Refined detail has the power to elevate the most mundane tasks into meaningful rituals. A layout review prioritises the observation of household behaviour to ensure the physical environment supports daily use. Sightlines are critical; a well-composed layout ensures that a view of the garden or a connection to guests in the lounge is never obstructed. These subtle design choices foster social interaction and provide a sense of pride in the home. By focusing on the transitions and the way light interacts with various surfaces, the kitchen becomes more than a functional space. It becomes a crafted environment that serves as a permanent expression of artistic creation and tactile harmony.
Refining the Junctions: Practical Guidance for Layout Optimisation
Standard measurements are often the enemy of high-end design. Relying on "standard" depths or heights can lead to a generic feel that ignores the unique volume of your room. A professional critique identifies where these systematic choices have been made and replaces them with bespoke proportions. This process provides you with a refined blueprint that allows you to brief your builder or cabinet maker with absolute clarity. It ensures that the final build reflects a sense of material honesty rather than a series of compromises made on-site for the sake of convenience.
The Designer vs. The Architect: A Collaborative Approach
A layout review should be viewed as a collaborative refinement of existing architectural drawings. We focus on the intricate details that an architect might overlook, such as the exact placement of lighting relative to work surfaces or the tactile harmony of material transitions at floor level. This interpretive process ensures that the kitchen aligns with the overarching architectural language of the property. For those seeking deeper insights into the conceptual phase, our Kitchen Design Guide provides essential planning insights to bridge the gap between structural plans and interior reality.
Preparing for Your Consultation: The Client’s Role
To extract the most value from an architectural critique, preparation is key. Gather your current architectural plans and document any spatial frustrations you experience in your daily routine. Think about your aesthetic authorship; do you prefer the warmth of timber or the cool precision of stone? Understanding that "nothing is incidental" in a bespoke review allows you to approach the consultation with a mindset of refinement. By defining your material preferences and social behaviours early, you enable the designer to compose a space that is a true expression of your lifestyle. If you are ready to elevate your culinary environment from a functional plan to a singular spatial work, consider booking a bespoke kitchen consultation to begin the journey of architectural refinement.
The Neil Norton Design Consultation: A Catalyst for Lifestyle Improvement
The Neil Norton approach is a deliberate synthesis of artistic vision and technical precision. Engaging with our kitchen layout review service is not merely a transactional exchange of floor plans; it is a personal and interpretive planning session. We treat every project as a singular spatial work where the goal is to harmonise the physical environment with the unique social rhythms of the household. This process moves beyond the utilitarian to ensure that the final composition serves as a permanent expression of architectural intent and material honesty.
By focusing on the conceptual and planning phase, we provide a level of authorship that mass-market providers cannot replicate. Our award-winning status is built upon a foundation of reliability and a commitment to enduring quality. We believe that a well-composed kitchen should act as a catalyst for lifestyle improvement, quietly elevating daily rituals through refined detail and design sensitivity. This is the point where the technical precision of manufacturing meets the creative vision of the designer to create a space that transcends function alone.
Bespoke Authorship in London and Beyond
Our regional identity is deeply rooted in our dual presence in London and Ireland. Based in Wimbledon, our studio possesses a localized understanding of London’s unique residential architecture, from period restorations to contemporary extensions. This geographic pairing allows us to bring the same architectural rigour to projects across Ireland, ensuring that every design is responsive to its specific environment. We specialise in creating environments that honour the building's heritage whilst introducing a modern lexicon of luxury. You can explore our interpretive approach to these spaces by viewing our examples of Bespoke Kitchen Design, where every line and junction is composed with absolute intent.
For those interested in exploring the cultural landscape of the region, the Northern Ireland Travel Magazine offers valuable insights into local travel and news, complementing your journey into the area's unique architectural heritage.
Investing in Permanent Value over Fleeting Trends
A professional layout review serves as a vital safeguard for your property investment. In an era of fleeting trends, we prioritise classic design that lasts a lifetime. By ensuring that proportions are correct and material transitions are seamless, we create a sense of permanence that adds long-term value to your home. There is a profound sense of pride in owning a kitchen that has been authored specifically for you, rather than selected from a systematic catalogue. This architectural critique ensures that your kitchen is not just a room, but a crafted environment that resonates with the rest of your home. To begin the process of refining your culinary space, we invite you to book your bespoke design consultation and experience the precision of tailored design solutions.
Elevating the Domestic Landscape through Architectural Authorship
A truly bespoke kitchen is defined by the precision of its junctions and the intentionality of its flow. By engaging with a professional kitchen layout review service, you move beyond the limitations of systematic planning to embrace a singular spatial work. We've explored how prioritising materiality and proportion establishes a sense of permanence, ensuring your culinary environment transcends mere function. This architectural critique identifies the subtle design errors that generic software overlooks; it replaces them with authored transitions that resonate with your home's unique volume.
As an award-winning bespoke studio based in London and Ireland, we've successfully navigated the nuances of more than 200 projects. Our commitment is to classic design that lasts a lifetime, providing a catalyst for home-wide lifestyle improvement. Whether you're refining a period restoration in Wimbledon or a contemporary extension in Ireland, the goal remains the same: to create an environment composed with absolute intent. We invite you to transform your home with a professional design consultation. Your journey toward a more harmonious and authored domestic space begins with a single, deliberate step.
Frequently Asked Questions
What exactly is included in a kitchen layout review service?
A kitchen layout review service provides an interpretive architectural critique of your proposed spatial arrangement. It includes a granular analysis of junctions, transitions, and the overall flow between living zones to ensure every choice is composed with intent. This process identifies incidental design errors before they become permanent structural realities, ensuring the space functions as a singular spatial work.
How does an architectural layout review differ from a shop's design service?
Retail design services typically focus on fitting modular cabinets into a space using systematic, predefined software. In contrast, an architectural review prioritises authorship and spatial harmony. It treats the kitchen as a crafted environment, ensuring that materiality and proportion are balanced to honour the home's original volume rather than following a generic, catalogue-led approach.
When is the best time to book a layout review during a renovation?
The optimal time to book a review is during the conceptual planning phase, once initial structural drawings are available. Refining the layout at this stage ensures that the internal skin of the building is authored with precision. It prevents the need for on-site compromises whilst ensuring that all material transitions are handled with design sensitivity before any construction begins.
Can a layout review help if I have a small or awkwardly shaped kitchen?
Small or awkwardly shaped kitchens benefit significantly from a professional kitchen layout review service because restricted volumes require higher levels of spatial intent. We focus on the mathematics of beauty and perfect proportion to ensure the space feels expansive and grounded. This approach uses bespoke cabinetry to resolve complex junctions that standard modular systems often fail to address.
Do I need to have an architect's plan before starting the consultation?
Existing plans are highly recommended as they provide a baseline for the architectural critique. They allow the designer to identify where standard measurements may have been used instead of bespoke proportions. However, we can also work from initial sketches to establish the foundational spatial logic before more formal documentation is produced for your builder or cabinet maker.
How does the consultation address materiality and tactile harmony?
Tactile harmony is addressed by analysing how light interacts with the proposed surfaces and how different materials meet at critical junctions. We prioritise material honesty, selecting timber, stone, or metal that resonates with the building's heritage. This ensures that the final composition feels inevitable and provides a sense of enduring quality that transcends function alone.
Is the service available for projects in both London and Ireland?
Yes, we provide regional expertise for projects across both London and Ireland. Our Wimbledon base serves the London residential market with a deep understanding of local domestic architecture. Simultaneously, our presence in Ireland allows us to bring the same level of architectural rigour and bespoke authorship to clients across the Irish residential market.
How does a bespoke layout review improve the long-term value of my home?
Investing in a bespoke review enhances long-term value by creating a classic design that transcends fleeting trends. A well-composed kitchen acts as a catalyst for lifestyle improvement and social interaction, making it a permanent asset to the property. This level of refined detail and spatial harmony ensures the home remains a prestigious expression of artistic creation and material honesty.


Comments