


Your Guide to Planning a Bespoke Kitchen Renovation in London

Updated: 5 days ago
TL;DR: Planning a bespoke kitchen renovation requires aligning structural compliance with a two-to-four-week installation timeline and a 15% contingency budget for older properties.
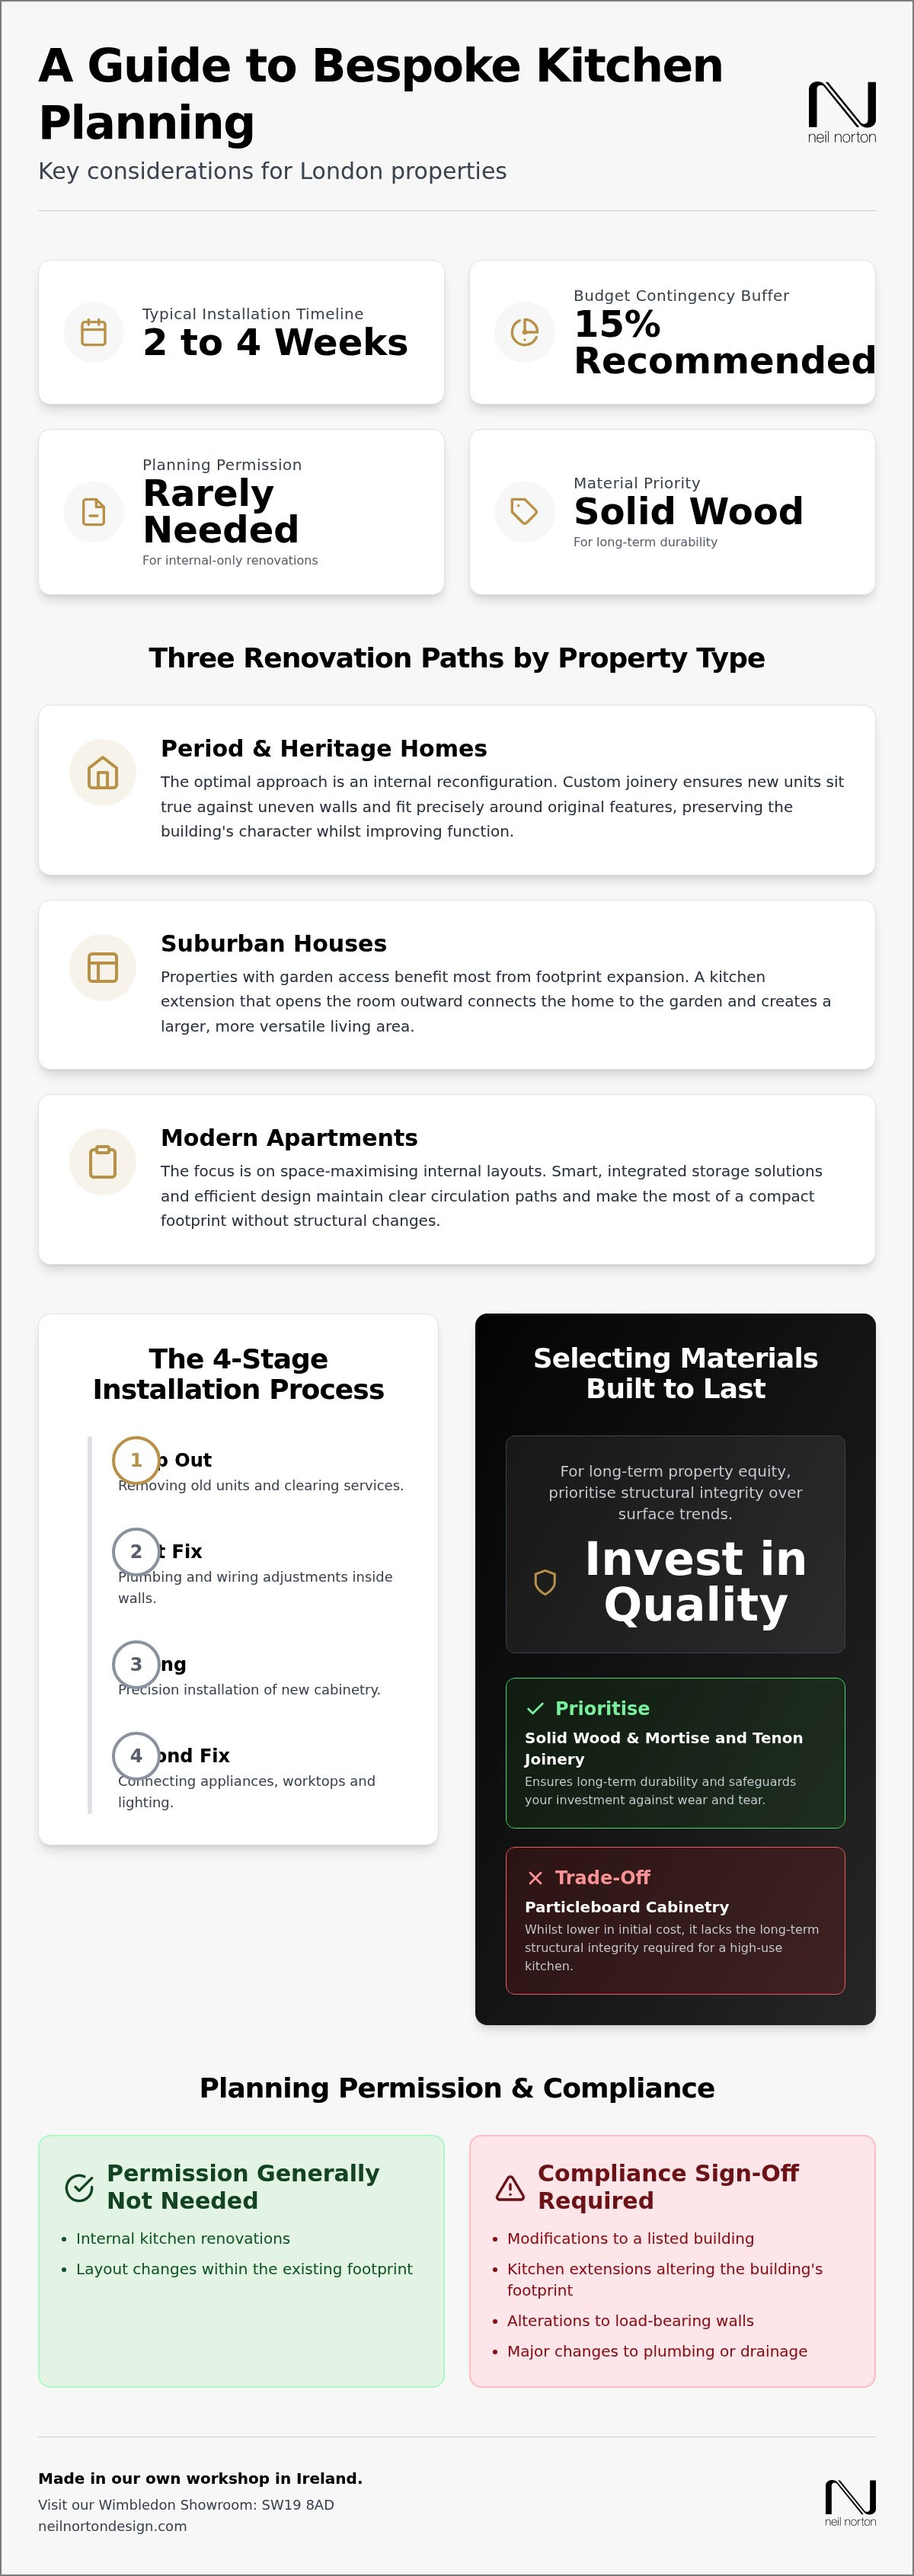
Installation typically requires 2 to 4 weeks depending on the complexity of structural work.
Unless your home is a listed building, internal kitchen renovations rarely require planning permission.
Allocate a 15% contingency buffer for unexpected structural or plumbing adjustments in London properties.
Prioritize solid wood and mortise and tenon joinery over particleboard for long-term durability. Planning a bespoke kitchen renovation in London requires balancing structural compliance, design precision, and realistic budgeting. The decisions that shape the outcome sit in a clear sequence: which path fits your property type, whether permission or structural sign-off applies, how long the fit will disrupt daily life, where the budget protects long-term value, and how materials and tender detail lock that value in. Settling those questions early keeps quality components matched to the building and holds overall expenses in a structured range from concept through to final installation.
Table of contents
3 Renovation Paths for Your Property Type
Choosing the right property pathway ensures your kitchen units (bespoke cabinetry) sit cleanly within the existing room architecture. For period homes, working with specialists in Bespoke Kitchen & Furniture Design in London helps protect original architectural features while upgrading functional space. Period properties suit custom reconfigurations, whereas suburban homes often benefit from expanding the room footprint into the garden.
Modern builds call for smart internal storage so circulation stays clear. Older properties need careful alignment around original chimney breasts so new runs meet existing fabric without forced gaps. Match the path to the building’s natural bones and the structure will support the design rather than fight it.
Will I need planning permission for a new kitchen?
You typically do not need planning permission (building regulations compliance) for internal updates unless your house is a listed building or you plan a kitchen extension.
Internal alterations rarely alter the external building envelope; the overall footprint remains unchanged, much as interior furniture can be swapped without touching the shell. Major structural alterations to load-bearing walls or drainage still require strict sign-offs. According to the EU Ecolabel criteria report 2021, structural updates often impact long-term material resource efficiency and safety standards.
When rearranging layouts, consult expert Kitchen Design Advice Tralee: An Architectural Approach to evaluate structural loads early. If you install new luxury kitchen (high-end bespoke renovation) elements or relocate plumbing, verified trade professionals must certify the work. Secure compliance documents before fitting your bespoke cabinetry so the installation phase is not held up by missing paperwork.
How long does it take to fit a kitchen?
A standard kitchen fit (installation phase) usually takes between two to four weeks depending on structural work. Mapping the full timeline up front helps you coordinate daily routines around each trade window.
Living without a sink during trades coordination causes major daily disruption, so sequence the stages before demolition day:
Strip out: Removing old kitchen units and clearing services.
First fix: Plumbing and wiring adjustments happen inside walls.
Fitting: Precision installation of new cabinetry components takes shape.
Second fix: Connecting appliances, worktops, and final lighting connections.
A luxury kitchen needs clear handovers between trades so each stage starts on a finished base. Learn How to Plan a Kitchen Renovation in the UK to coordinate schedules effectively. Skipping proper sequence prep leaves finishes exposed to damage from later first-fix work. Pre-assembled units suit busy families who need speed; fully custom builds suit homeowners who want tailored proportions and storage.
Budgeting: Smart Cost Control Adds Value
A high-end bespoke renovation (luxury kitchen) increases long-term property equity while delivering immediate daily functionality. In the joinery workshop, tailored layouts show their worth by preventing expensive mid-project revisions once walls are open. Investing in quality materials safeguards your initial capital expenditure breakdown (renovation costs).
For precise spatial planning, booking a Kitchen Design Consultation London: An Architectural Approach to Bespoke Spatial Planning ensures your layout aligns with structural requirements. Custom hand-built bespoke cabinetry (kitchen units) suits homeowners seeking long-term durability, whereas prefabricated units fit quick temporary updates. Prioritising structural integrity over surface trends protects the spend you have already committed.
Before starting work, request a personalised quote so total project costs sit on verified figures rather than estimates alone.
Tip: Always allocate a 15% contingency buffer specifically for unexpected structural or plumbing adjustments in older London properties.
Design and Layout Rules That Work
According to the Kitchen work triangle, Wikipedia (2026), effective space planning relies on clear distance rules between your sink, fridge, and cooktop. Keep this primary working zone tight so steps stay short during prep and clean-up.
Selecting Materials Built to Last
Investing in premium kitchen units delivers long-term durability that cheap off-the-shelf options struggle to hold. High-grade hardwoods, solid brass hardware, and engineered stone worktops withstand daily wear while keeping their original surface quality.
Heavy cast-iron cookware can crack lower-grade composite sinks during routine washing; thick natural quartz or glazed fireclay removes that failure point before it costs a replacement. Skilled joiners build frames with traditional mortise and tenon joints, creating rigid structures that resist sagging over time. Cheap flat-pack cabinets rely on thin particleboard held by plastic clips, which degrades quickly when exposed to steam.
Solid wood remains a strong choice for busy family homes, whereas lightweight veneers suit low-use apartments. Balance aesthetics with physical resilience at specification stage, then ask for a custom price estimation so durable options are costed against your layout.
How to Compare Bespoke Builder Quotes Beyond Price
Comparing bespoke builder tenders means evaluating scope depth rather than focusing only on the bottom-line figure. Detailed line items reveal true craft quality and show where low opening numbers leave gaps.
Low initial estimates often omit necessary electrical rerouting or structural prep. True transparency itemises every trade involved and states what sits inside or outside the sum. Cabinetry specifications need the same scrutiny: thin quotes hide material grades, whereas high-end bespoke renovation estimates detail solid wood joinery and custom hardware.
Evaluating capital expenditure breakdown also means checking project management inclusions. A complete tender reduces the chance of sudden cost spikes mid-build. Detailed bids suit complex builds; basic tenders suit simple unit swaps where the fabric of the room stays untouched.
Among Neil Norton Design's Google reviews, Michelle (5★) wrote:
"Lovely jubbly kitchen that really has the wow factor. Great prices and very good lead times. Will be adding pictures to my review shortly."
Detailed tenders reflect the planning required to deliver high quality results inside predictable timeframes.
Integrating Smart Tech and Support
Smart automation changes how you use modern kitchen units. Intelligent lighting, connected appliances, and automated environment controls keep the room functional as needs shift over the years.
Early infrastructure planning prevents messy structural retrofits later: running extra conduit during the initial build leaves a clear path for future tech upgrades without opening finished walls. Upfront preparation shortens later works and protects surfaces already installed. Integrated automation suits busy households that want convenience; simple manual setups suit anyone who prefers basic tactile controls.
A high-end bespoke renovation still needs durable protection after handover. A comprehensive Neil Norton Design warranty safeguards the custom investment and sets clear routes for support. If you are concerned that tech will date quickly, flexible cabling infrastructure keeps the home adaptable without another full strip-out.
When Off-the-Shelf Fits Better
Standard kitchen units work well when your layout has simple, straight walls and standard dimensions.
Standard modular options cut time during the installation phase because factory production removes the detailed design stage. They suit predictable, regular rooms in the same way a ready-made garment suits a standard size. Mass-produced ranges fit straightforward updates where speed matters most; custom solutions fit irregular historic walls that need scribing and unique runs. Standard configurations keep overall renovation costs (capital expenditure breakdown) lower when no custom cutting is required.
Standard modular frames can still deliver durable daily function when the room geometry is honest and square. Reach out for a side-by-side cost comparison so you can weigh modular speed against bespoke fit on your own floor plan.
Frequently asked questions
Will I need planning permission for a new kitchen?
Most internal updates do not require planning permission unless you live in a listed property or change structural walls. Adding a kitchen extension usually falls under permitted development rights.
How long does it take to fit a kitchen?
A standard kitchen fit typically takes between two and four weeks to complete. The precise schedule depends on structural work, custom orders, and electrical plumbing layout adjustments. Complex room layouts take longer.
Do I need a professional builder to install my kitchen?
You need a certified professional builder when structural alterations, gas pipe changes, or major electrical rewiring are involved. Simple fitting of kitchen units might only require a specialist joiner. Expert help reduces the risk of rework and programme slip.
What building regulations apply to kitchen projects?
Safety standards govern drainage, electrical wiring, ventilation, and structural integrity during a luxury kitchen build. Certified trade professionals ensure full compliance with current laws; to understand the role of accredited verification in this process, you can read more about independent testing services.
What should I bring to my kitchen design meeting?
Bring room measurements, photographs, a clear list of daily needs, and layout ideas when planning a bespoke kitchen renovation. For professional physical copies of your design inspiration or sketches,
offers reliable same-day services across the city. Accurate details let designers shape storage and circulation around how you cook and move. Preparation at this stage shortens later revision cycles.
Final Steps for Your Kitchen Project
The same decision thread that opened this guide closes it: property path, permission and structural sign-off, fit duration, budget control, material durability, and tender depth. Careful answers on each point prevent delays during your kitchen fit and keep the capital expenditure breakdown stable. The Neil Norton Design team works with you to shape tailored spaces around how you live, with advisers on hand for durable materials and workable layouts.
Contact the studio to schedule a design consultation and turn the plan into measured drawings and costed joinery.


Comments