Bespoke Kitchens Mayfair: Luxury Design & Installation

Updated: Sep 12
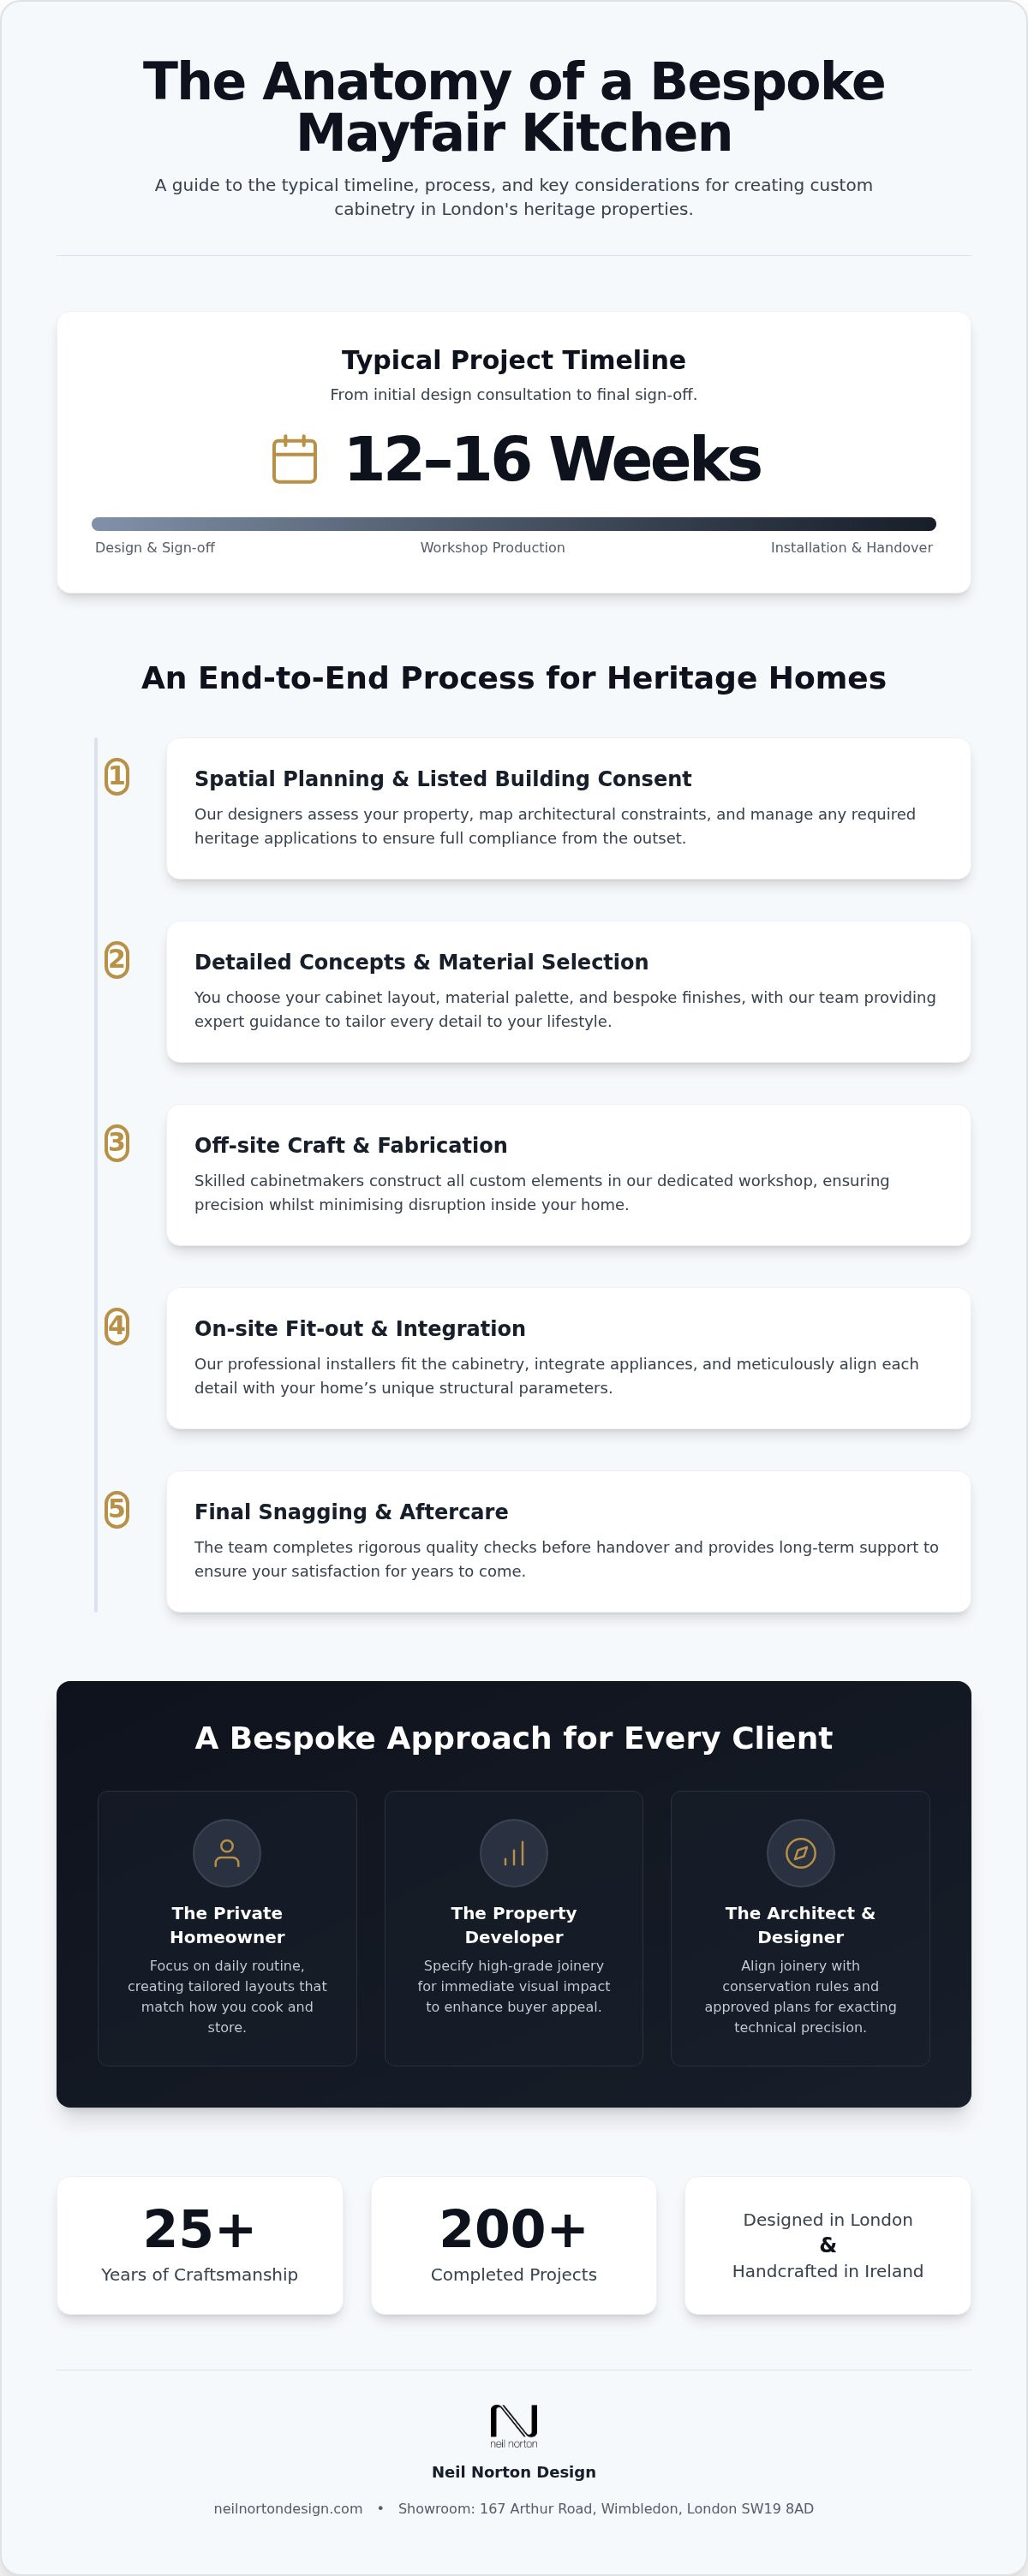
TL;DR: Bespoke kitchens in Mayfair require a 12 to 16 week timeline from design to sign-off to accommodate heritage constraints and custom workshop production.
Craftsmen with 25 years of experience manage the end-to-end process from workshop to installation.
Except when standard room shapes allow for modular units to meet faster relocation deadlines.
Prioritise off-site joinery for historic properties to protect interiors while maintaining the renovation schedule.
Staged milestone payments protect cash flow by aligning investment with design, manufacture, and handover. Planning a luxury kitchen in Mayfair typically requires a 12- to 16-week timeline from initial design to final sign-off. Investment levels for complete bespoke joinery in the district depend heavily on room scale, rare timber veneers, and complex appliance integration. The decisions that shape that timeline and spend (who will use the room, how far heritage rules constrain the layout, and whether fully tailored joinery is justified) run through the sections below. Contact a specialist to discuss your specific requirements and receive an exact quote for your property.
Table of contents
3 Mayfair renovation scenarios to help you choose the best fit
Choosing the right kitchen styles (bespoke kitchen design) depends heavily on whether you are an end-user homeowner, a property developer, or an architect. Spatial constraints in historic residential properties usually dictate layout choices long before aesthetic details are finalised. Georgian floor plans often demand tailored joinery to maximize utility around chimney breasts and structural pilasters.
Typical situations and a concrete starting move for each:
Private homeowner focused on daily routine: prioritise tailored layout configurations that match how you cook and store, then lock appliance positions before finish samples.
Property developer chasing buyer appeal: specify high-grade joinery where viewings create immediate visual impact, and keep the palette coherent across the rest of the reception floor.
Architect working under conservation rules: align joinery drawings with listed-building constraints early so workshop production does not drift from approved details.
If you are a private homeowner seeking a modern or traditional aesthetic (old or new look), your main focus is personal daily routine. Tailored layout configurations support smooth living and sit comfortably alongside nearby exclusive private venues like George (club) on Wikipedia.
Property developers need strong appeal to prospective buyers. In that scenario, high-grade joinery supports return on investment by creating immediate visual impact during viewings.
Architects require strict technical precision and complete alignment with building conservation requirements. Working alongside an experienced team keeps coordination steady during the structural phase. To learn more about customized layouts, explore Bespoke Kitchen & Furniture Design in London for your project.
Selecting tailored cabinetry is like commissioning fine tailoring, where every millimetre adapts to the existing frame.
A clear end-to-end process that protects heritage homes and timelines
Planning a renovation in Mayfair means navigating heritage restrictions alongside tailored joinery schedules so your home timeline stays realistic. Managing how it's made (end-to-end design process) needs clear coordination between workshop teams and on-site fitters.
Spatial planning and listed building consent: Designers assess your property, map architectural constraints, and submit required heritage applications.
Detailed concepts and material selection: You choose your cabinet color (bespoke kitchen cabinet finishes) and layout options tailored to your lifestyle.
Off-site craft: Skilled cabinetmakers construct custom elements in the workshop to minimize disruption inside your home.
On-site fit-out: Professional installers fit the cabinetry, integrate appliances, and align each detail with structural parameters.
Final snagging and after-care: The team completes quality checks and delivers long-term support after buying (after-care service).
Off-site joinery, planned as a tight sequence of workshop and site stages, protects historic interiors while progress continues on schedule. For comprehensive space planning, choosing Bespoke Kitchen & Furniture Design in London helps each layout balance heritage rules with practical luxury. Custom cabinetry fits homeowners who need tailored storage; off-the-shelf units suit basic refreshes.
Tip: Always secure structural and architectural sign-offs before finalizing cabinetry dimensions to prevent costly on-site modifications.
Understanding Total Mayfair Kitchen Costs & Schedules
Evaluating high-end joinery requires full financial clarity across each design stage. Early clarity on trade rates and phased payment schedules keeps your budget aligned with the overall vision.
Investing in tailored joinery is a significant commitment, yet structured payment schedules protect cash flow during complex residential renovations. Staged payments let you fund the project progressively as design, manufacture, and installation milestones are achieved. Working with trade pricing structures gives your architectural team direct transparency, so hidden markups do not obscure the final figure. Proper planning hinges on Defining Premium Kitchens: An Architectural Approach to establish precise scope early in the process.
Site access limitations in central London heavily influence total project timelines and secondary labour requirements. Restrictive delivery hours and parking permissions in prime locations create unexpected bottlenecks if they are ignored during initial scheduling.
Custom joinery suits properties that need unique spatial adjustments; modular alternatives fit standardized rooms. Direct communication with your designer helps the finished space perform well for years.
Among Neil Norton Design's Google reviews, Ana (5★) wrote:
"The shop is located quite far from my home but Neil is very talented."
That kind of long-distance collaboration still works when drawings, samples, and site visits stay tightly coordinated.
Materials and finishes that give Mayfair kitchens lasting character
Luxury Mayfair properties call for exceptional materials, hand-applied patinas, custom timber, and rare stone slabs to reach a refined aesthetic.
Selecting rich, dark walnut or quarter-sawn oak creates an immediate sense of permanence. Natural timber graining introduces organic texture that mass-manufactured veneer cannot replicate.
Your kitchen styles dictate each raw choice. Hand-buffed liquid metal or patinated brass cabinet color gives your island an evolving personality as it ages. Pair these metallic accents with slim Crittall door panels to frame light without losing structural boundaries. For worktops, rare limited edition marble and quartzite slabs turn functional surfaces into unique focal points.
Each element integrates cleanly when you plan Contemporary Kitchens: An Architectural Approach to Bespoke spatial design. Craftsmanship details should reflect verified operational standards. For instance, governance structures behind UK manufacturing facilities are detailed on Find and Update Company Information Service 2025 data.
Smoked glass displays suit modern homes, while hand-painted timber fits period townhouses. High-end appliances complete the working zones; durable materials are chosen so surfaces hold up for decades of daily use. Request finish samples with your layout pack so you can compare timber, metal, and stone together before production starts.
When Fully Bespoke Joinery Is Not the Right Choice
Made-to-measure joinery is not always the right fit for every property owner or timeframe.
Fast relocations or simple layout updates rarely justify the extended lead times required for tailored craftsmanship. Standard room shapes without unusual architectural features often suit modular units well.
Modular ranges work much as off-the-rack clothing does: a quick, reliable fit when standard sizes match your room dimensions. Choosing modular setups saves time if you need a short turnaround before moving in. High-end property developments with standard rectangular walls also work well with pre-made modules.
Prefabricated solutions still involve trade-offs. You give up custom dimensions and storage planned around your exact daily routines. A modular range restricts options for unique kitchen styles and limits cabinet color.
Buying off-the-shelf cabinetry works best for landlords updating rental units quickly. Tailored joinery suits homeowners creating a permanent family residence.
Visiting a local kitchen shop (showroom) helps you see the differences in how it's made firsthand. Off-the-shelf purchases rarely include long-term support after buying or individual styling for a modern or traditional aesthetic. Weigh your schedule, architectural complexity, and long-term plans before you commit to a production route.
Frequently asked questions
What is the end‑to‑end kitchen design process?
The how it's made covers full concept planning, custom crafting, and final installation. Your path starts with an initial layout consultation to map space requirements. Craftsmen then build each cabinet to exact room dimensions. Fitters handle the on-site detail so the run lands true to the drawings.
What materials and finishes are offered?
Premium hardwoods, natural stone counters, and a wide array of cabinet color are available. You can select hand-painted timber or sleek metallic veneers to suit a modern or traditional aesthetic. Surface options are tested for durability in daily domestic use.
Can I visit a showroom?
Yes. You can explore displays at the local kitchen shop. Visiting in person lets you inspect material samples and try working hardware. On-site consultants can review your preliminary layout concepts with you.
Do you provide after‑care service?
Yes. Dedicated support after buying is included with each project: guidance on maintaining natural stone and timber surfaces over time, plus hardware adjustments when required.
How can I book a showroom visit?
Book a showroom visit by filling out the online appointment form or calling the team directly. Choose your preferred date to reserve a slot with a specialist. Before you arrive, appropriate material samples are compiled for the meeting.
Transforming Mayfair Homes in 2026
Bespoke kitchens Mayfair projects still turn on the same questions raised at the start: how the room will be used, how heritage rules shape the layout, and whether fully tailored joinery is the right route for your timeline and budget. For those who require professional staff to manage these high-end spaces, an Operational Chef Consultant can provide tailored hospitality recruitment and support.
Each piece of joinery is made to measure inside the company workshop and installed by internal fitting teams. Craftsmen bring over 25 years of experience to the build. The complete end-to-end design process (how it's made) supports precise fitting for central London residences.
You can discuss your project or view sample cabinetry at the Wimbledon showroom (kitchen shop) at 167 Arthur Road, London SW19 8AD. Book a complimentary initial design consultation online to start planning your layout for 2026.


Comments